






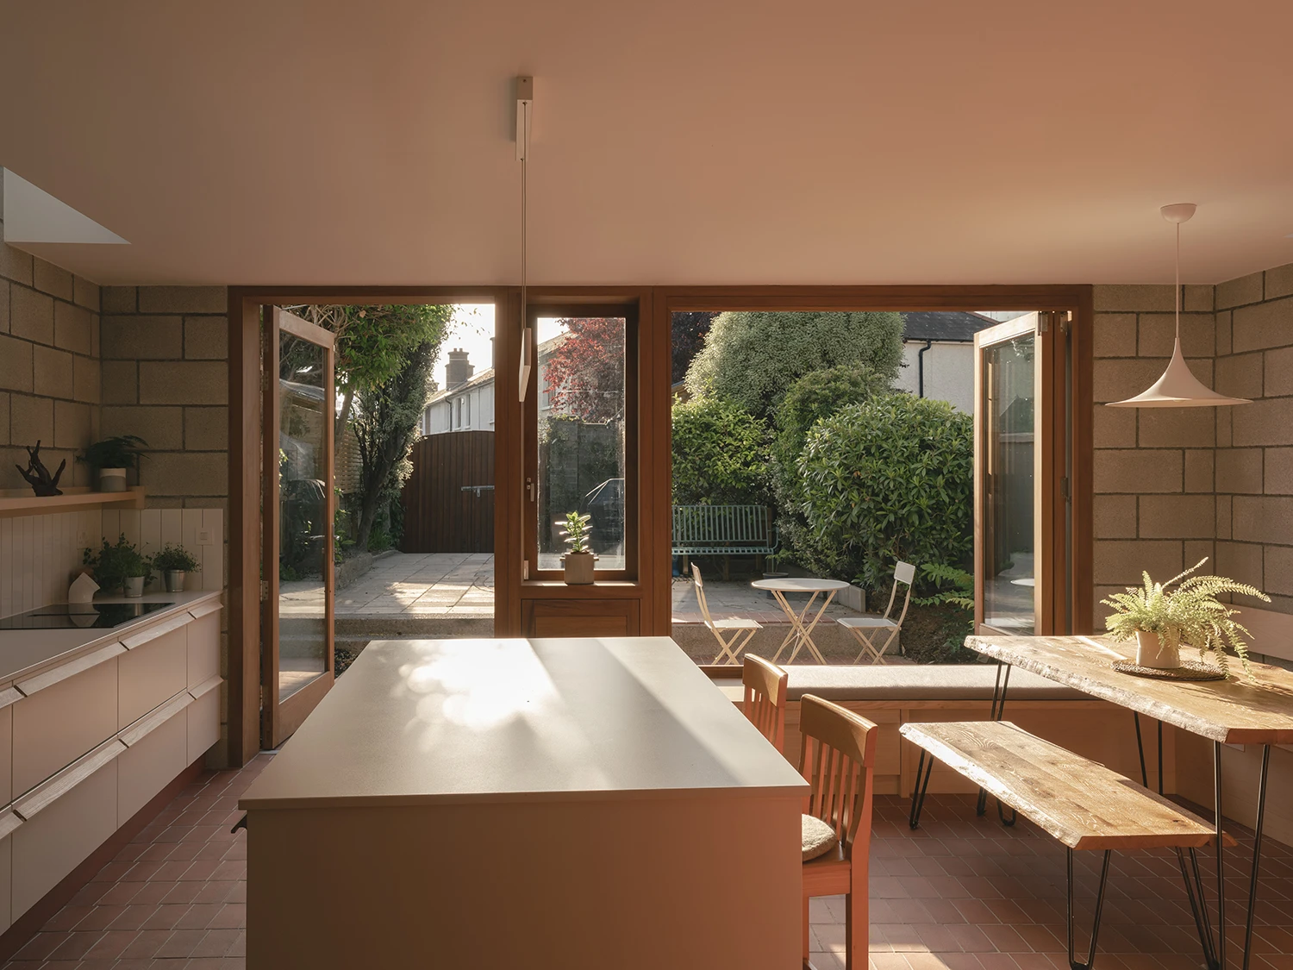
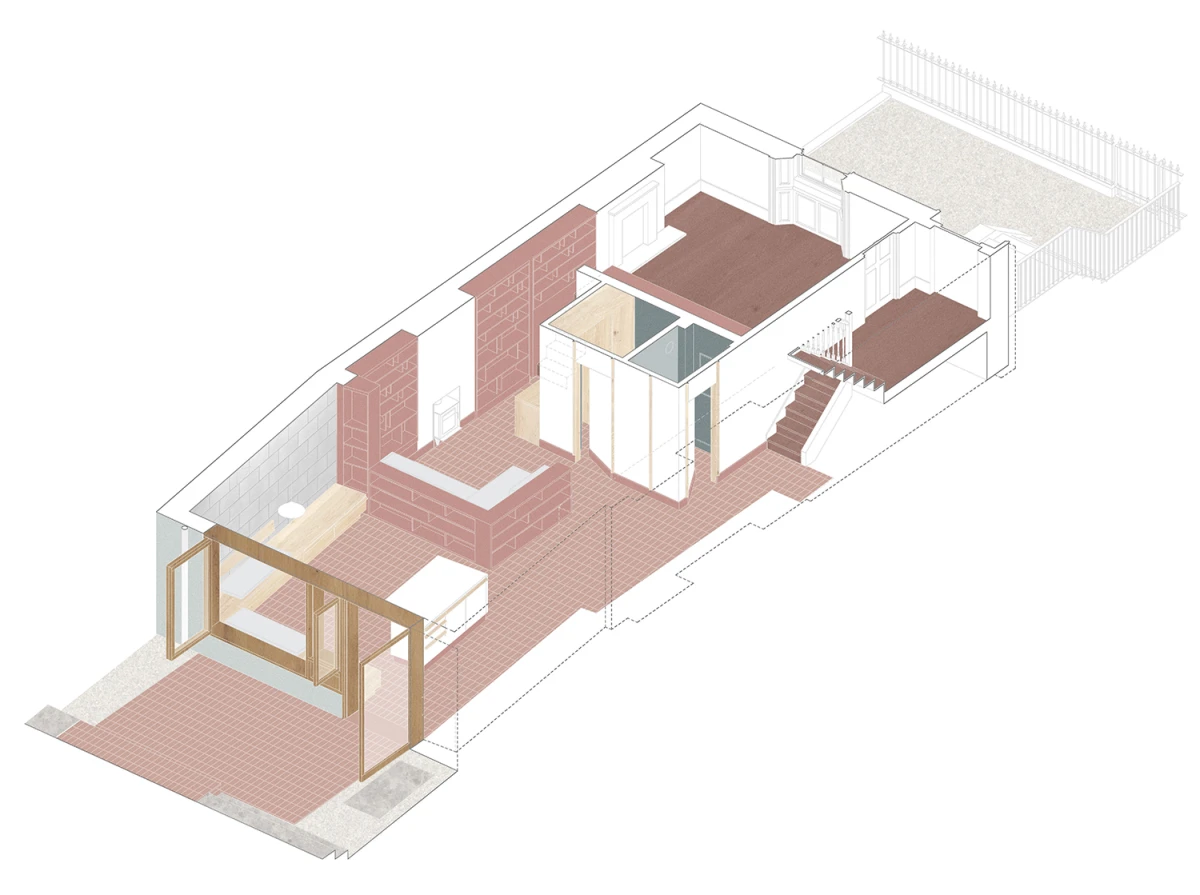
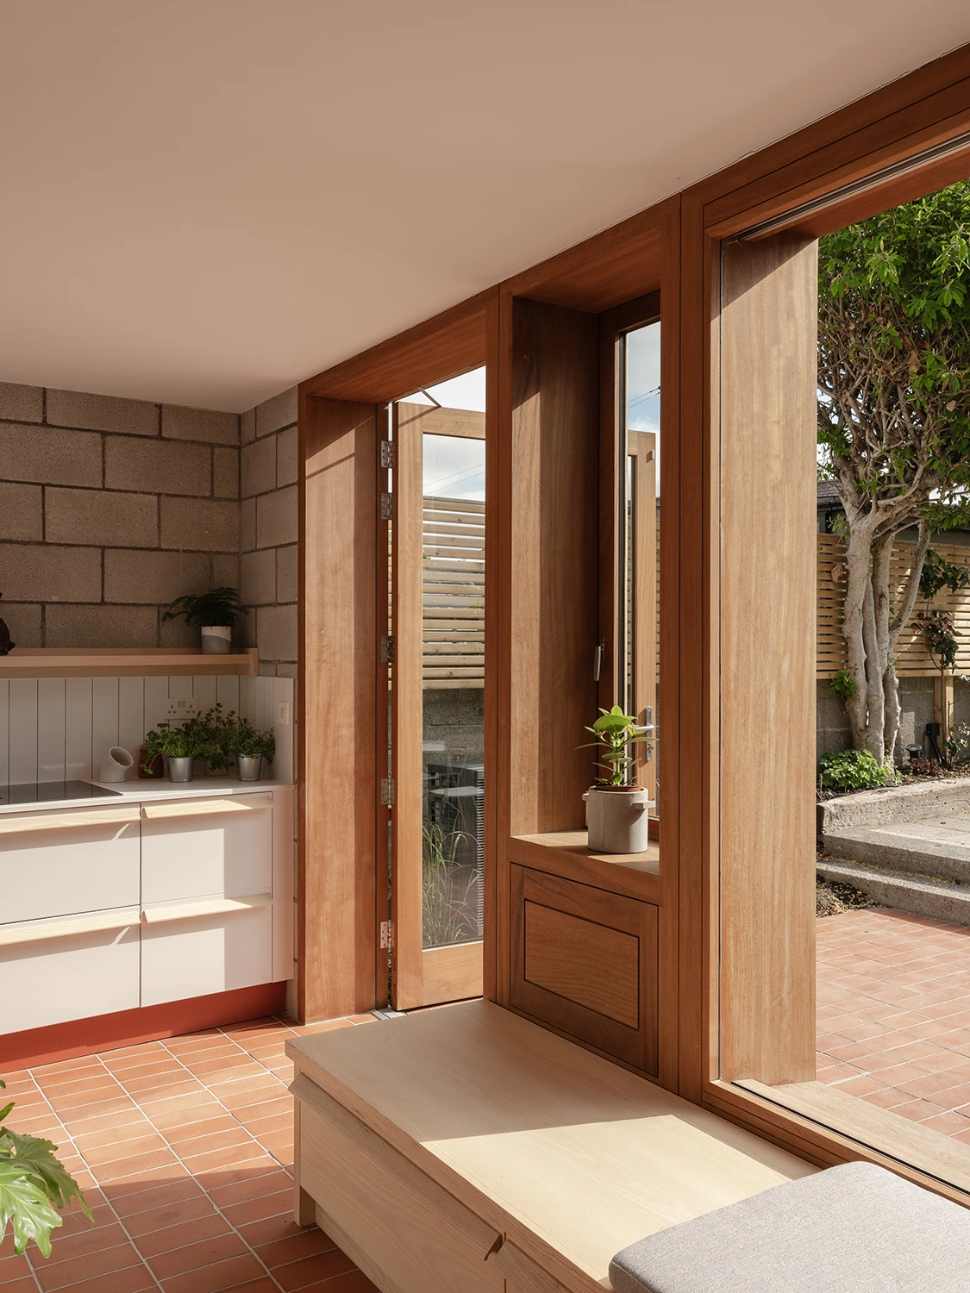
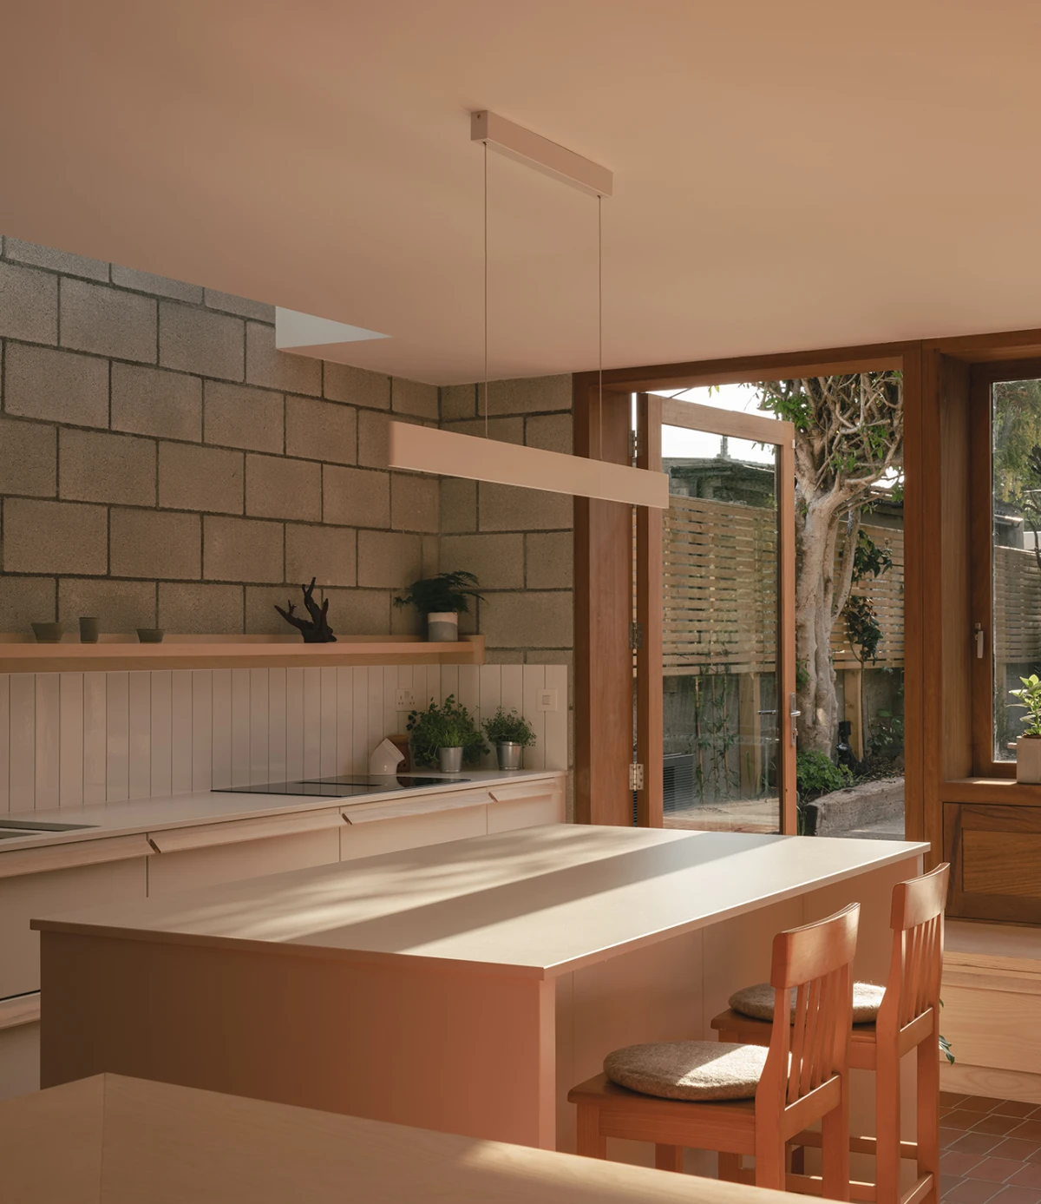
A hidden path winds its way from the main reception room—concealed by a bookcase—down a short flight of steps, past a banquette bench stacked with books, weaving between kitchen units and around an inviting Iroko window seat.
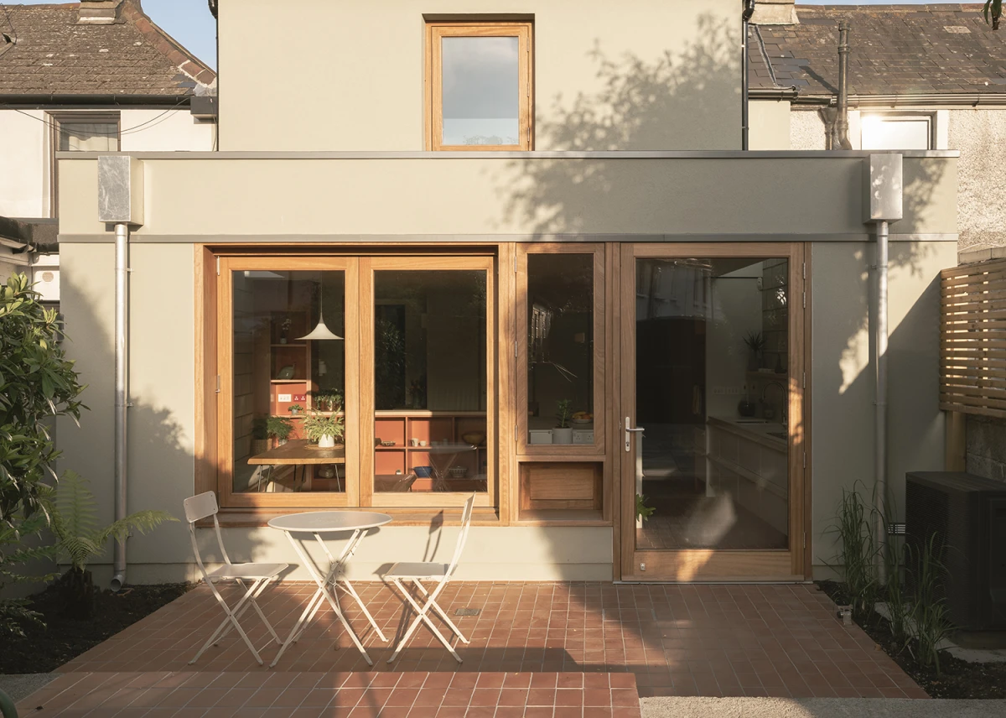
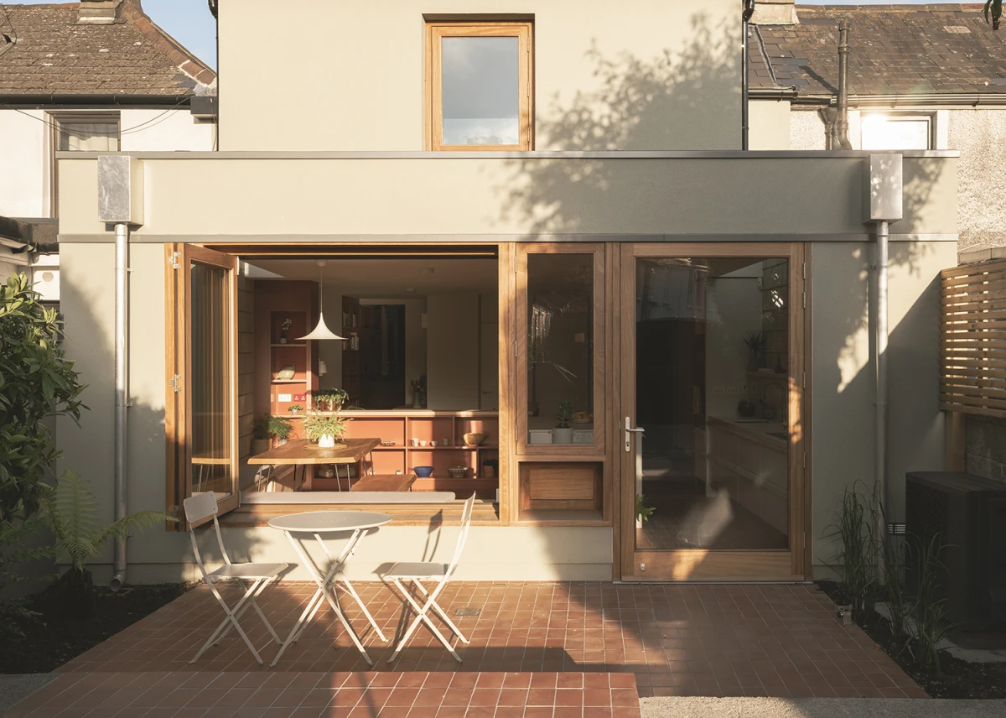
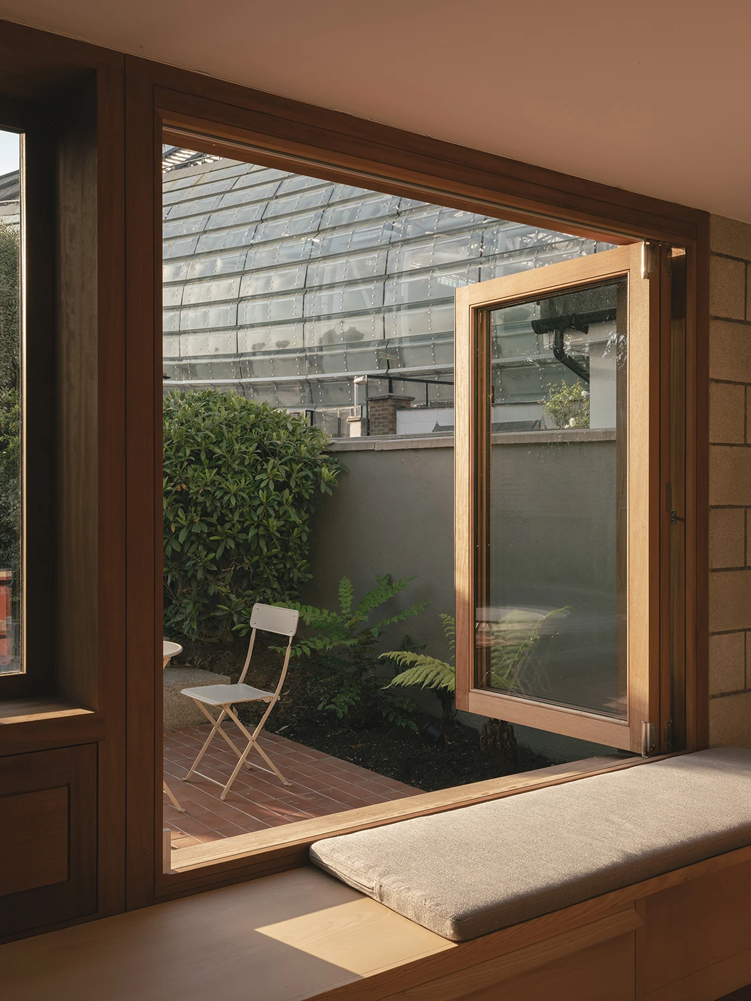
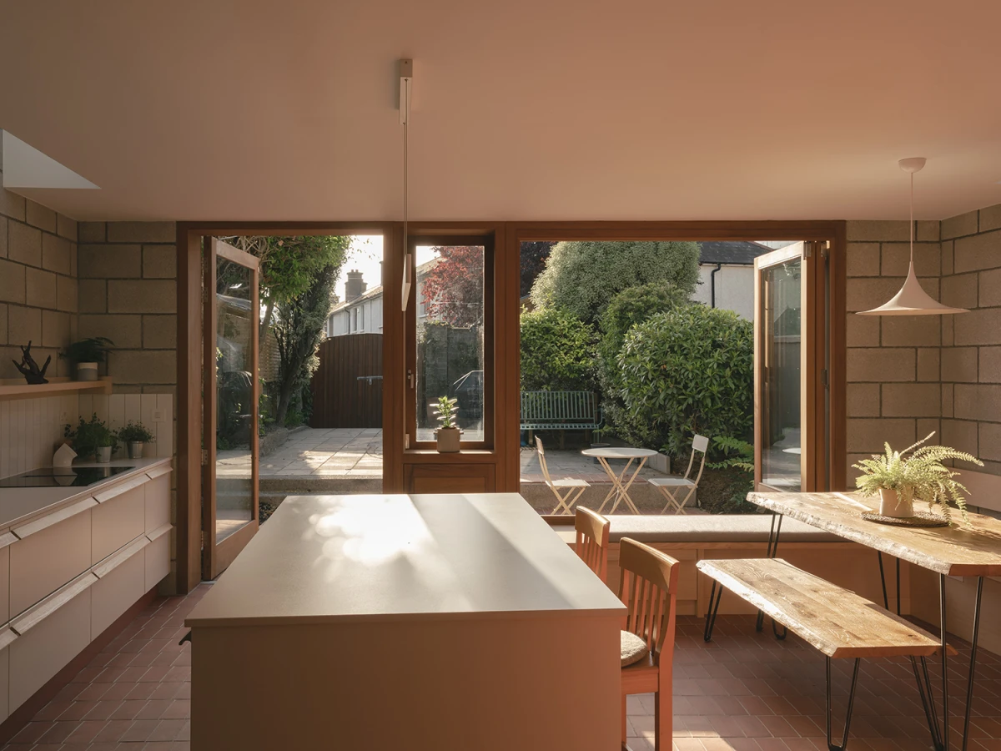
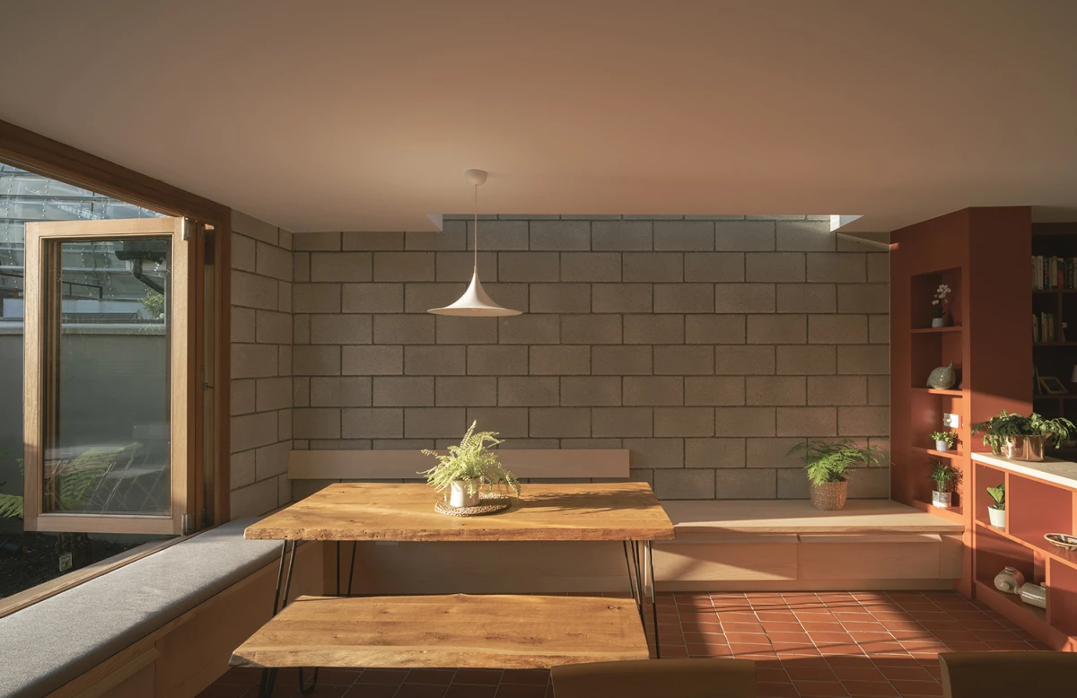
While the front of house sits perpendicular to the square, the garden kinks to an irregular angle at the back.
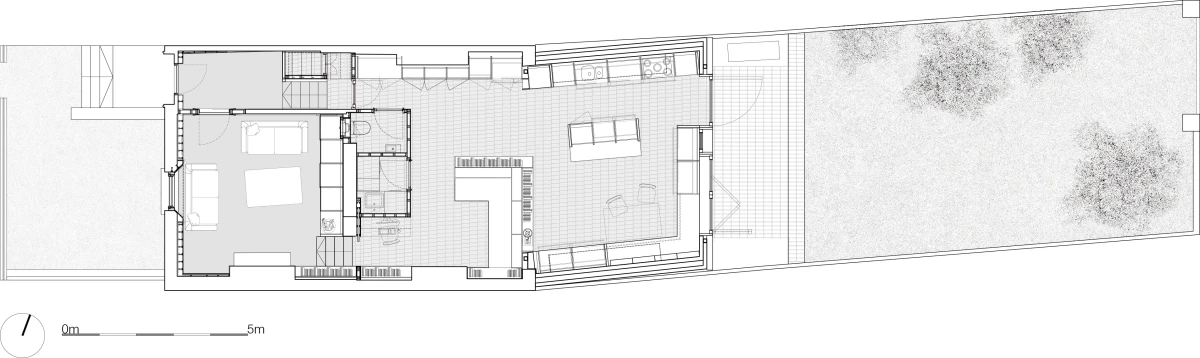
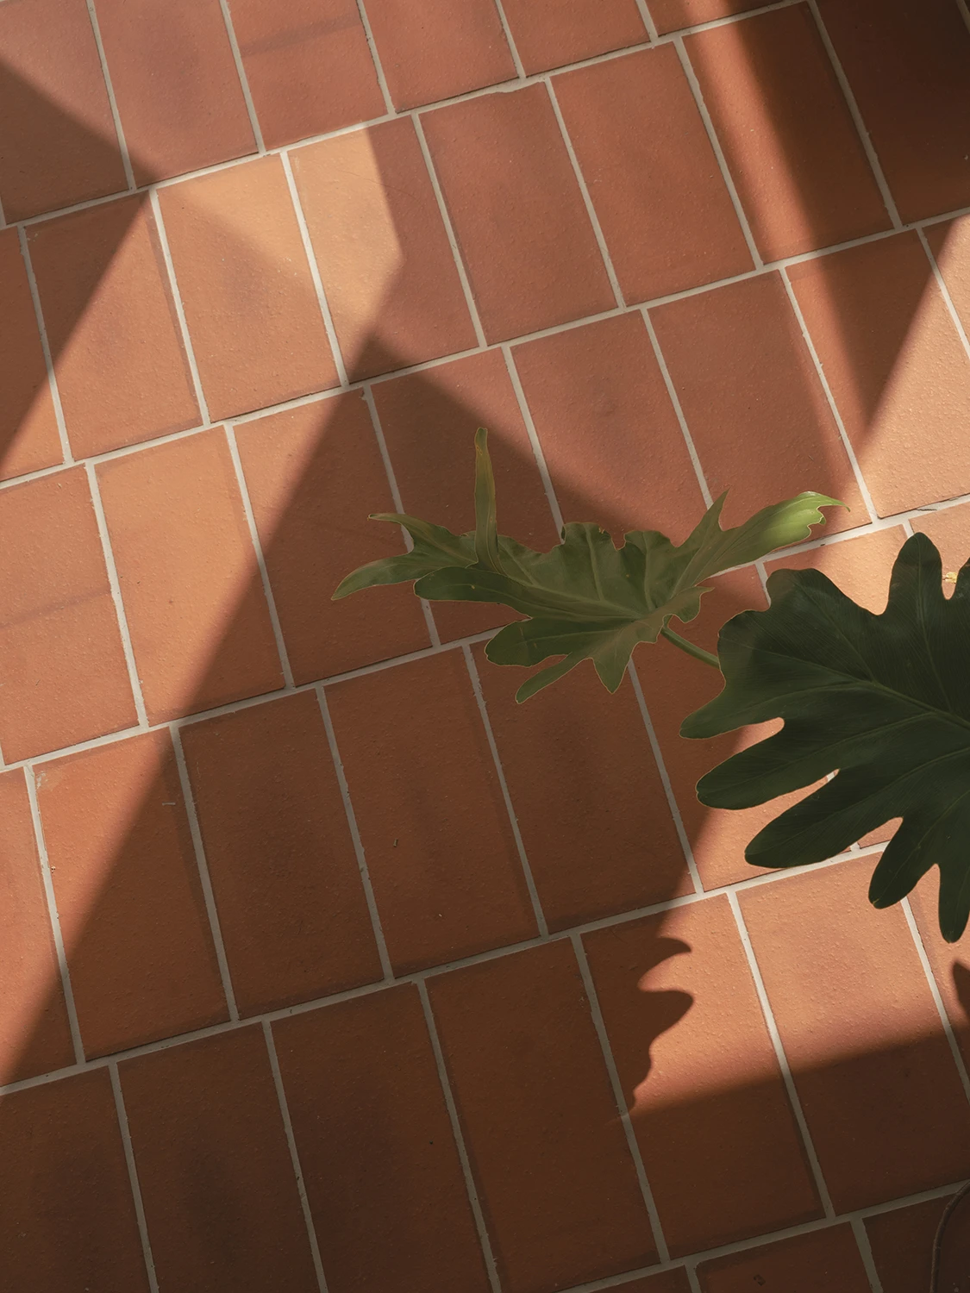
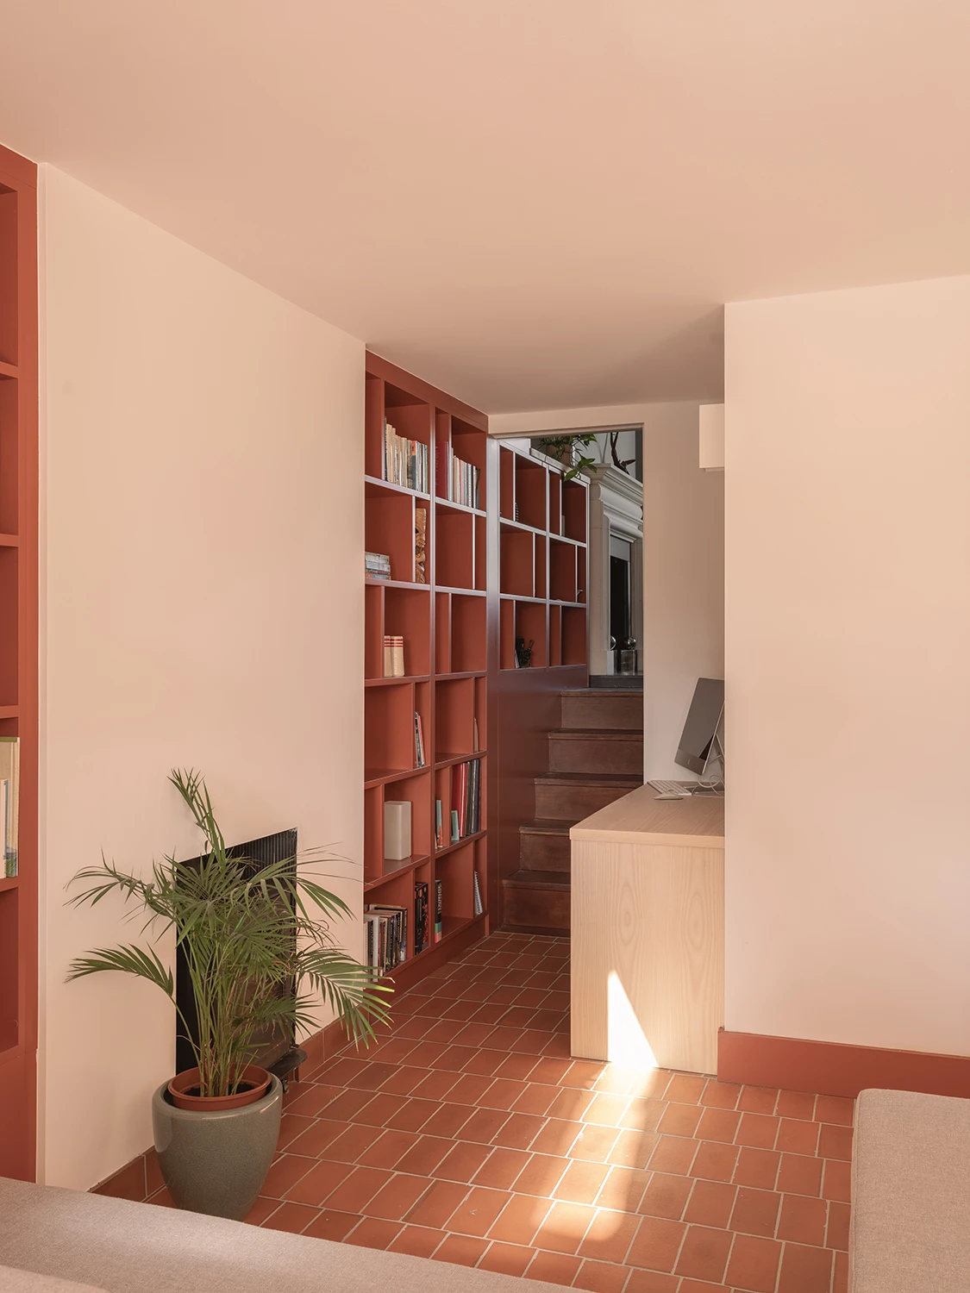
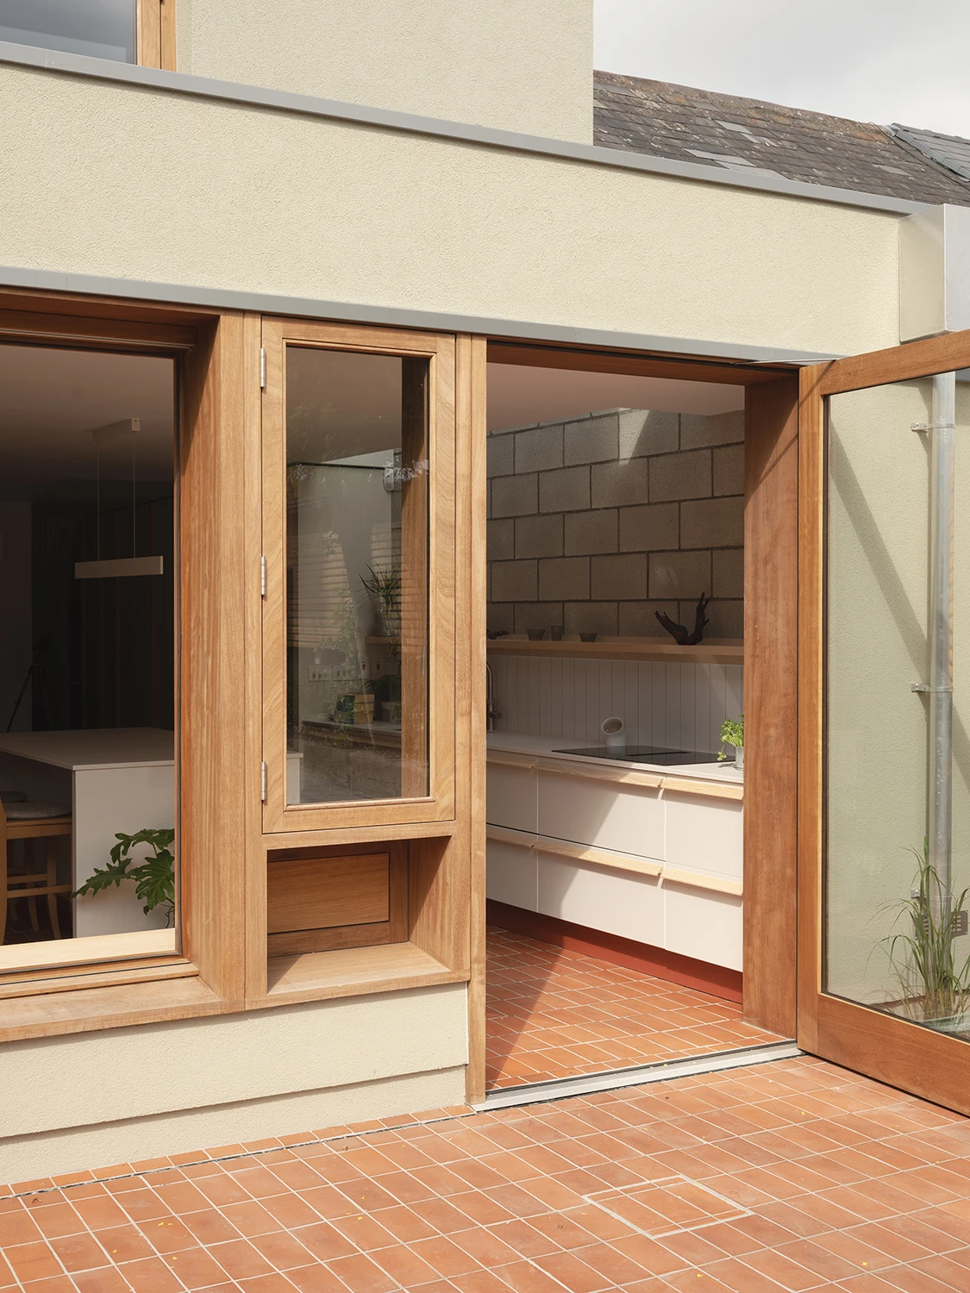
The floor tiles shuffle playfully out of grid, their pattern gently nudged by the cranked garden walls. This shift on plan also subtly realigns the kitchen and built-in furniture, creating spatial quirks that invite display and personal touches.
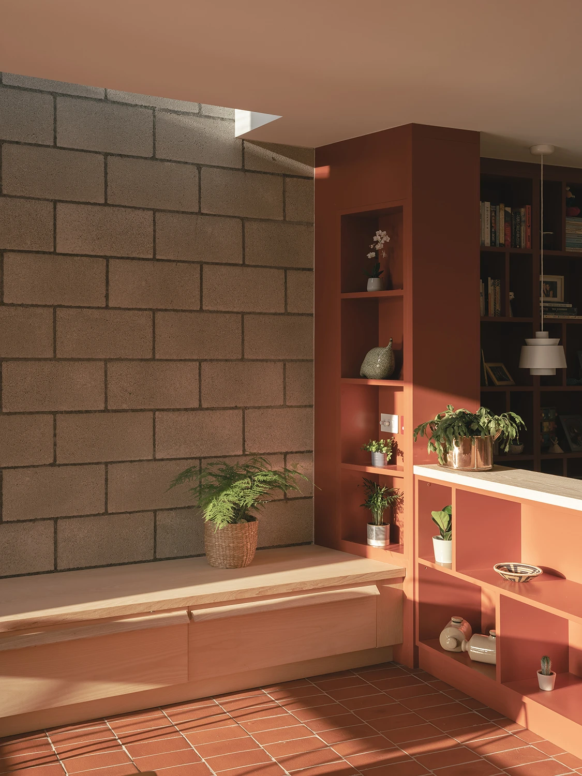
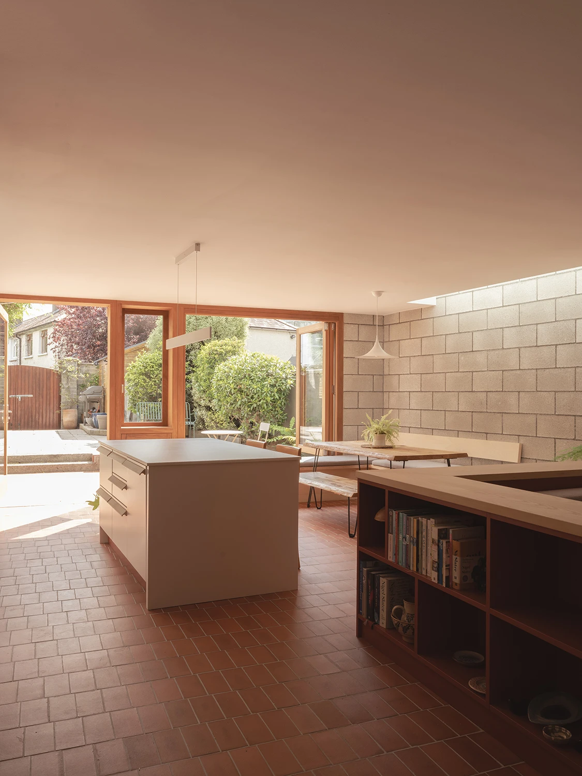
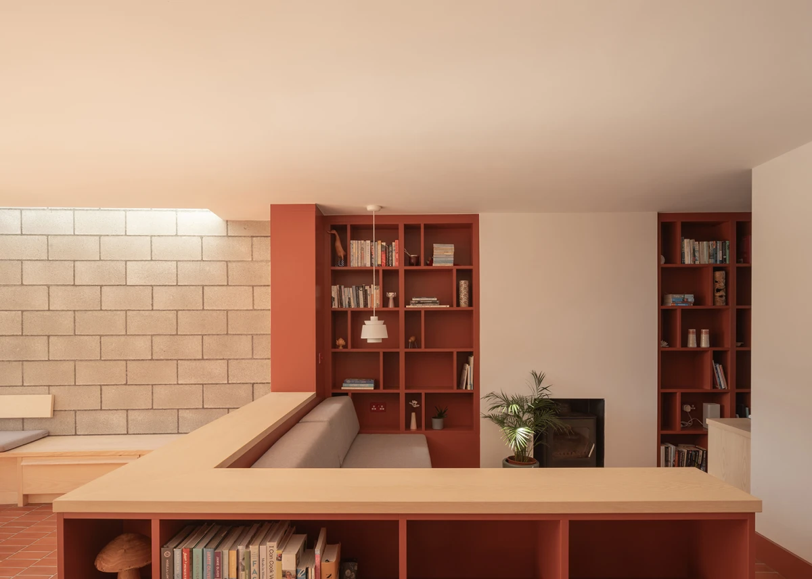
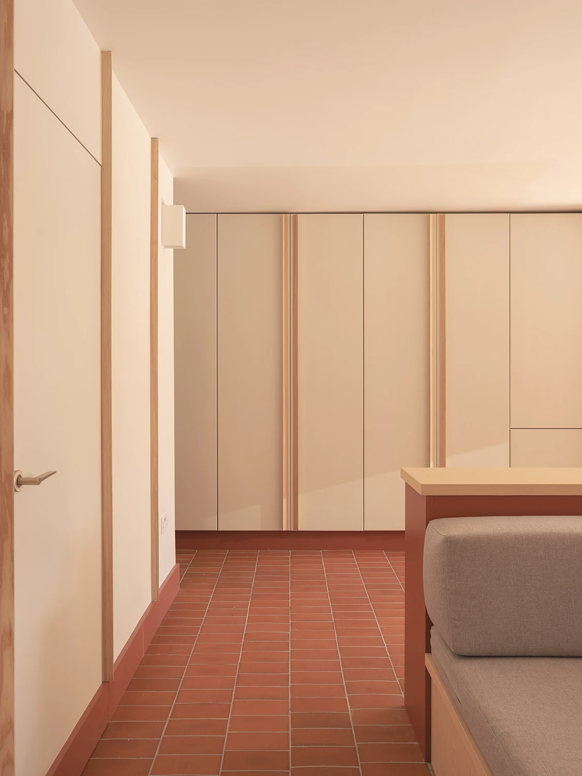
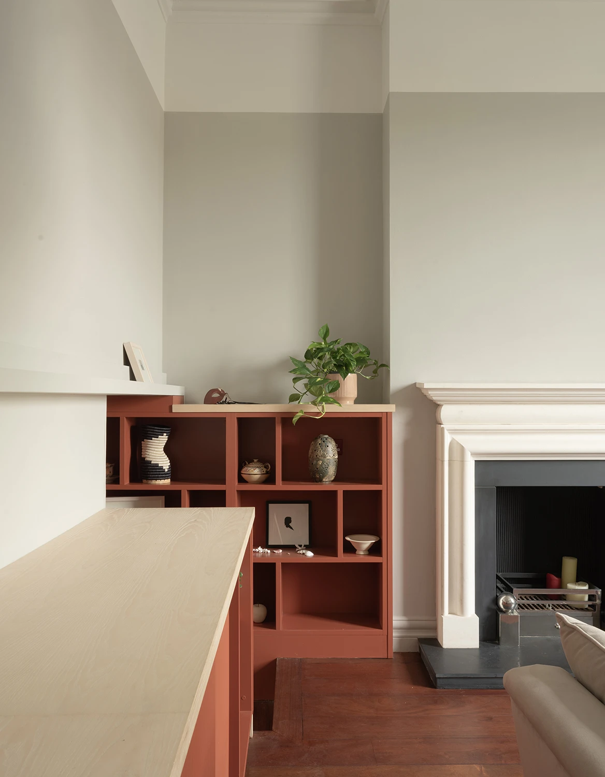
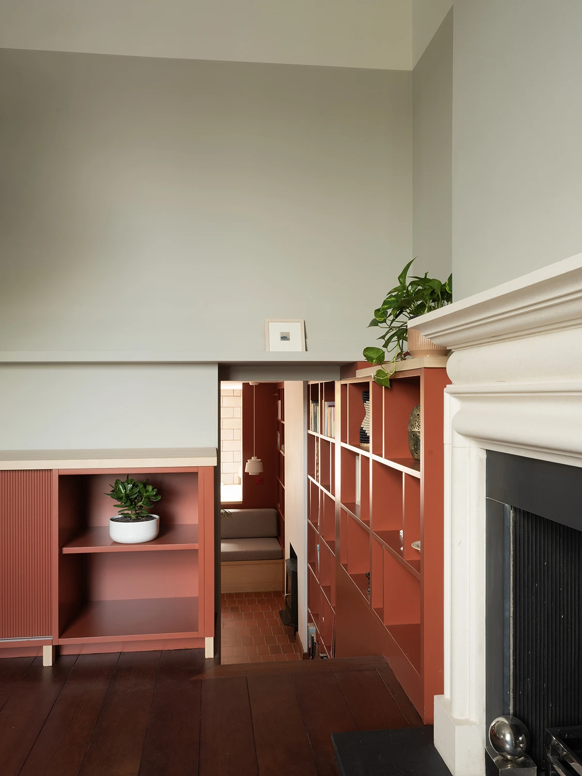
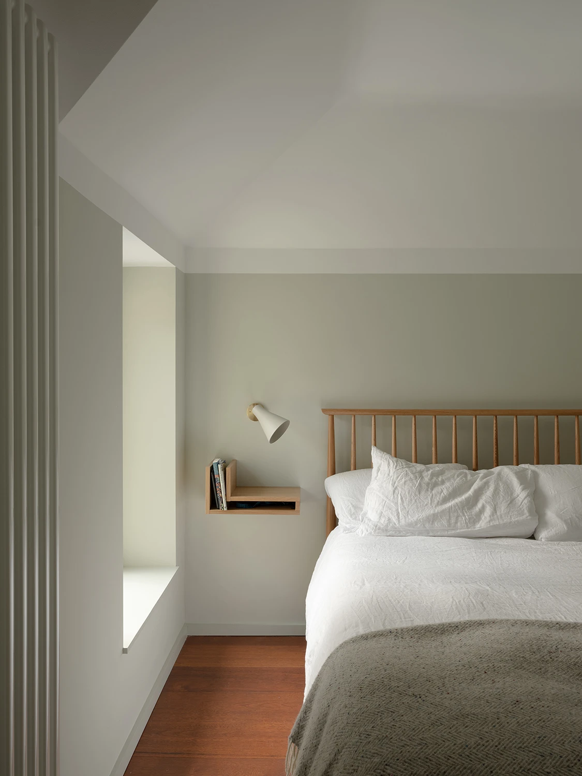
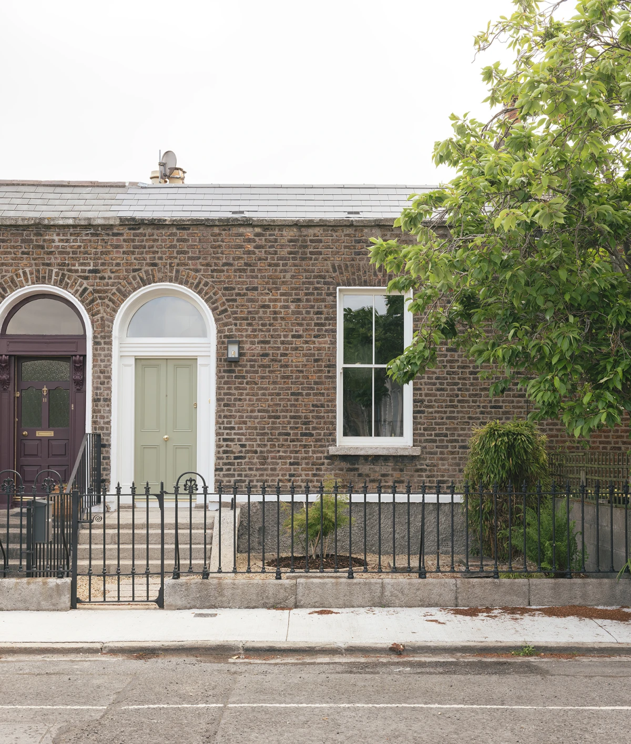
From the more formal front square to the relaxed back garden, the house unfolds in a series of transitions—its rooms, fittings, and windows gently moving from a sense of public formality to private, spontaneous charm at the back.