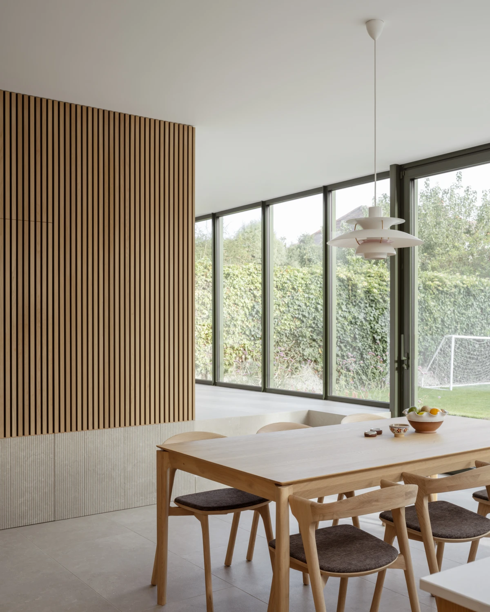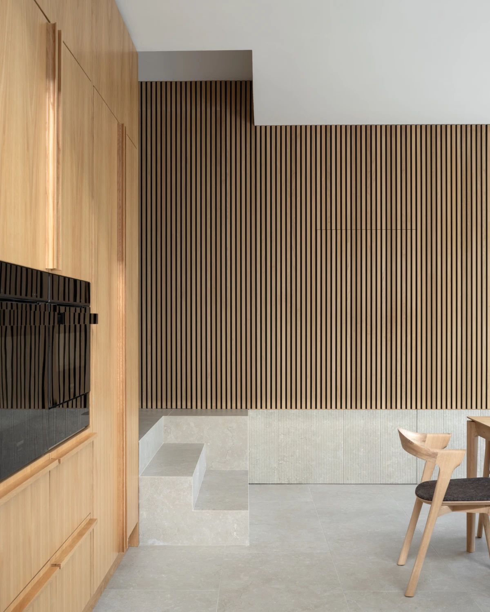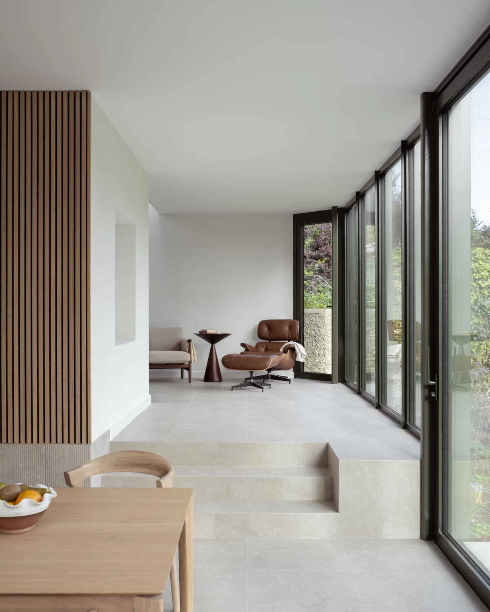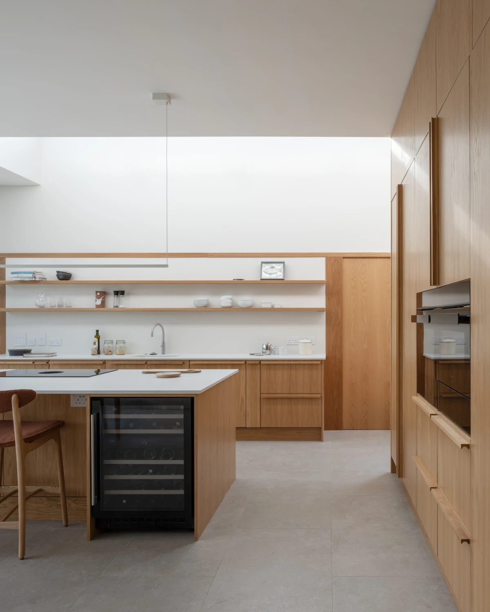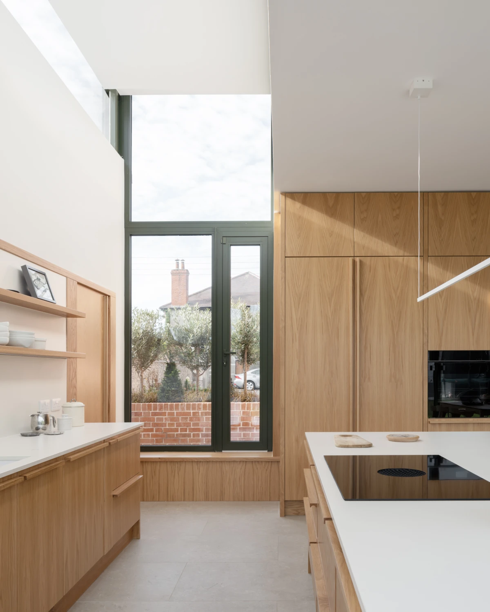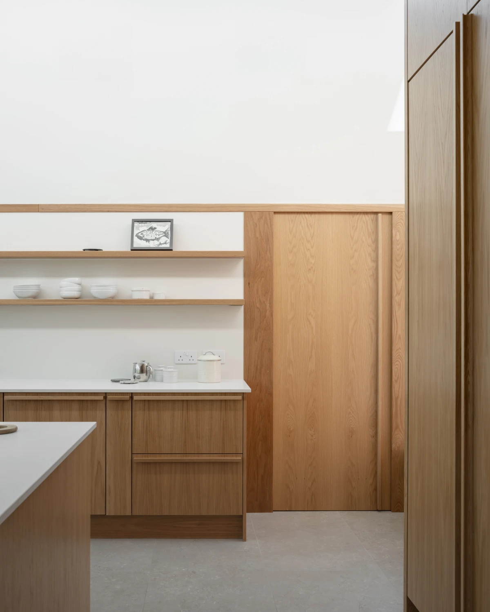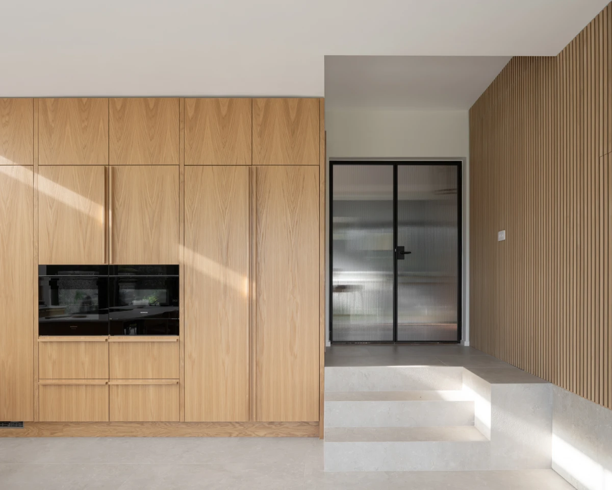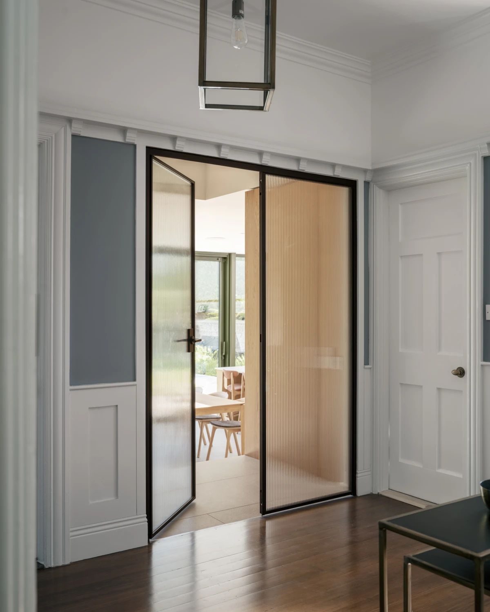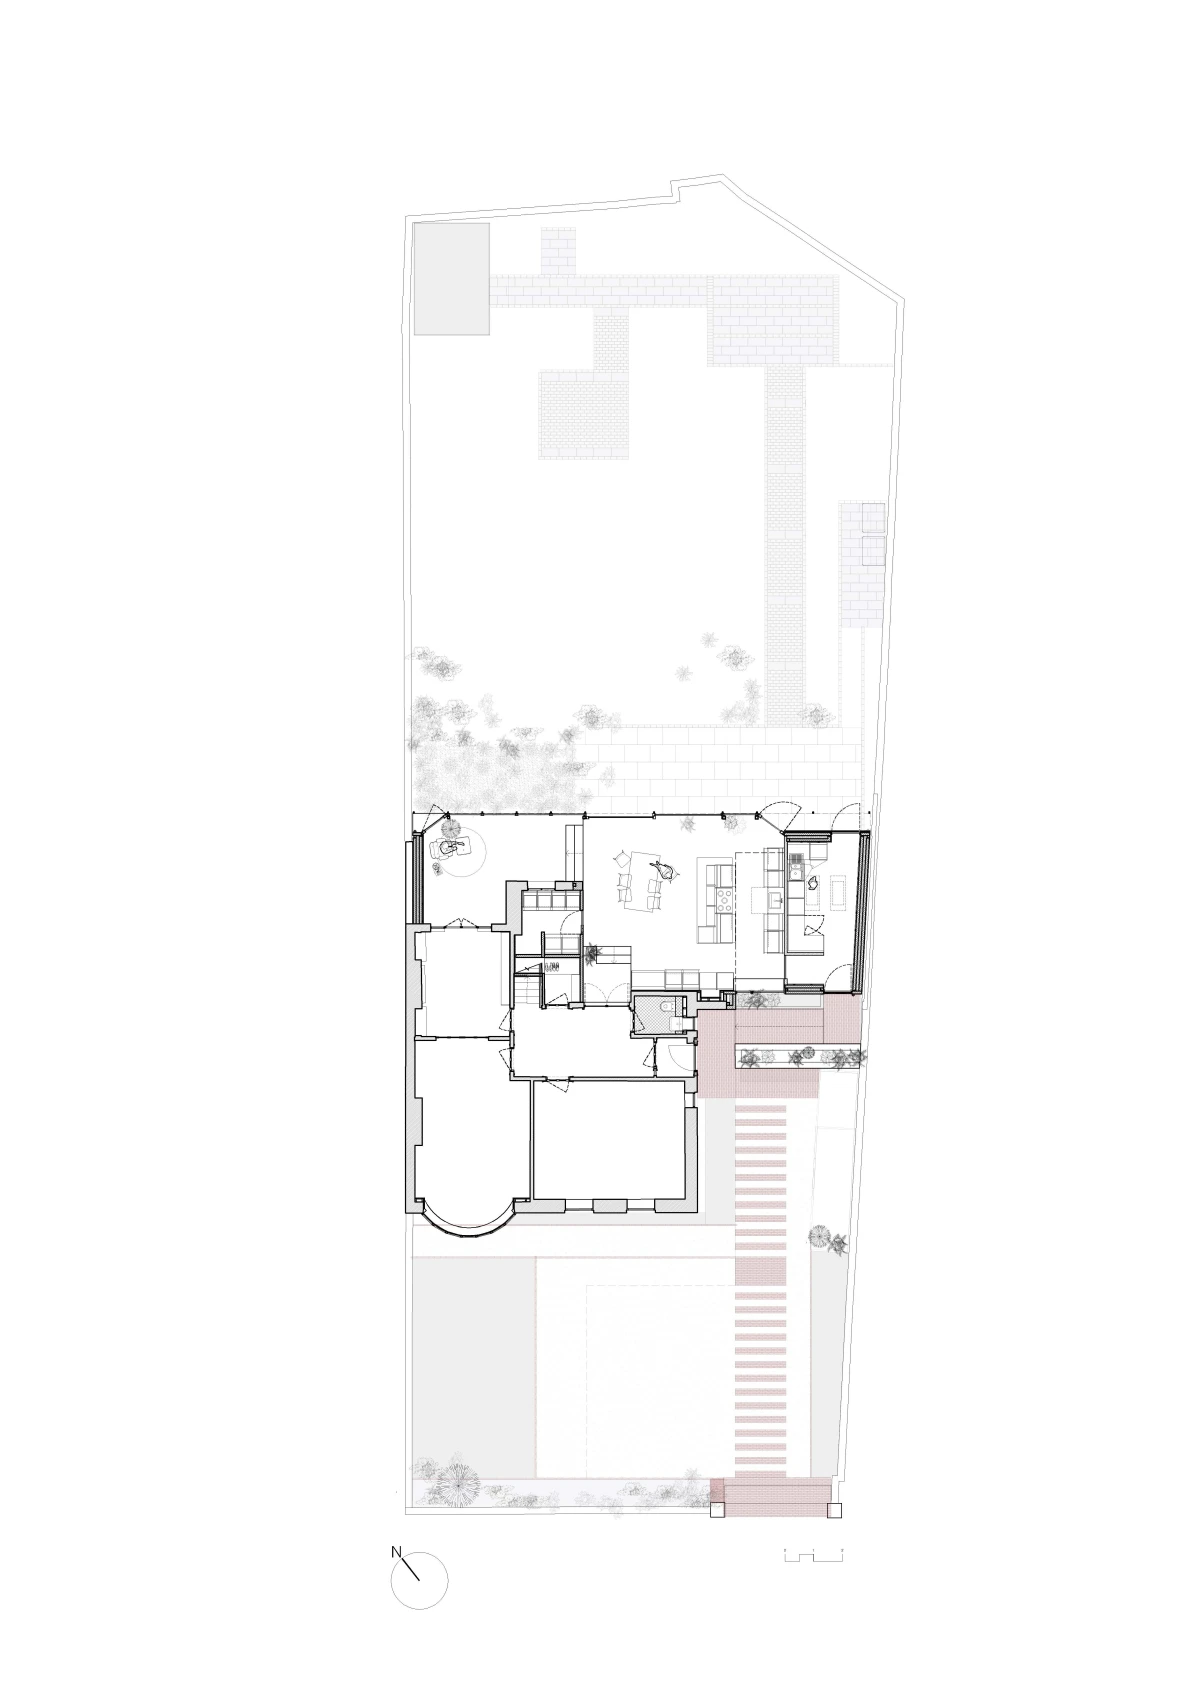





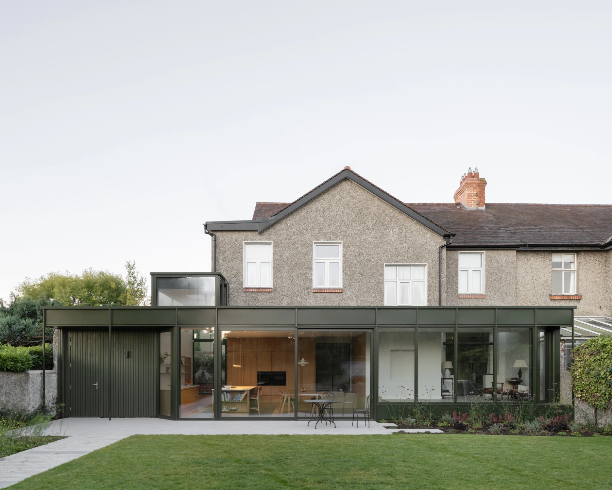
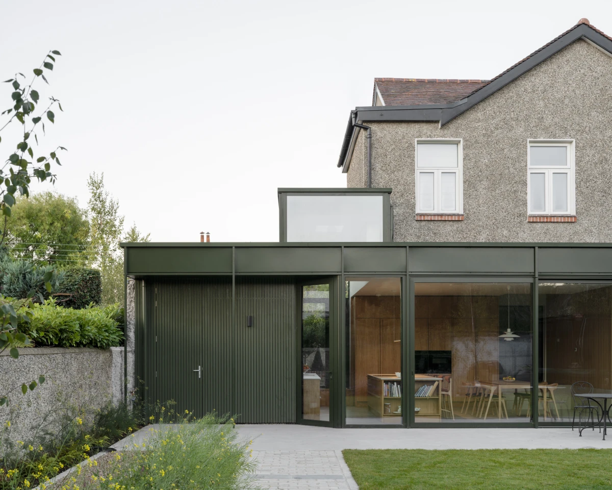
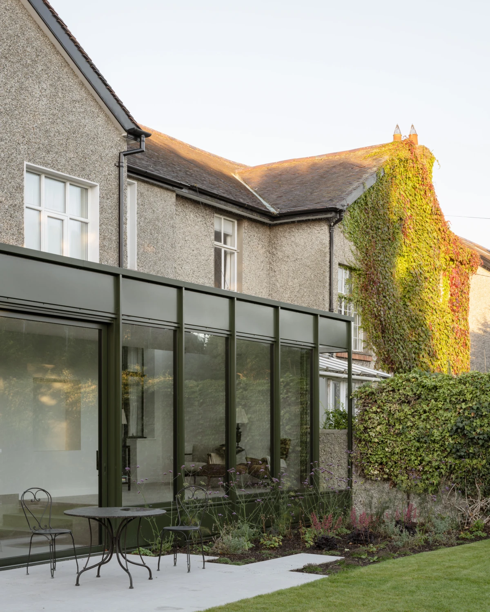
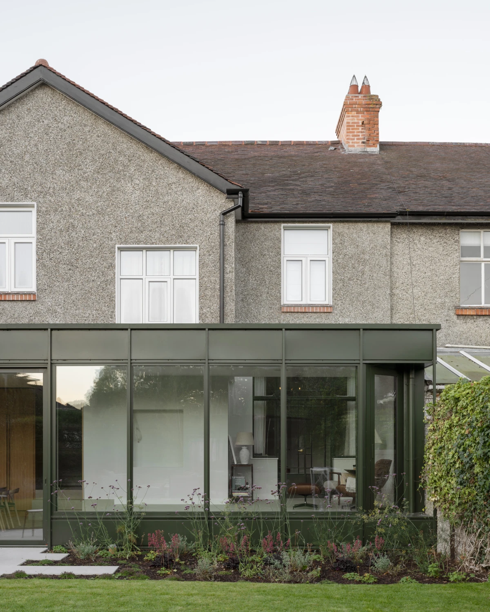
The new addition is a modest version of a long gallery – an extruded room with a rich spatial character that links various spaces of the house with one long side open to the garden. At its outermost edges, the windows angle back to provide a more panoptic and expansive view than we typically expect with rear extensions of this type.
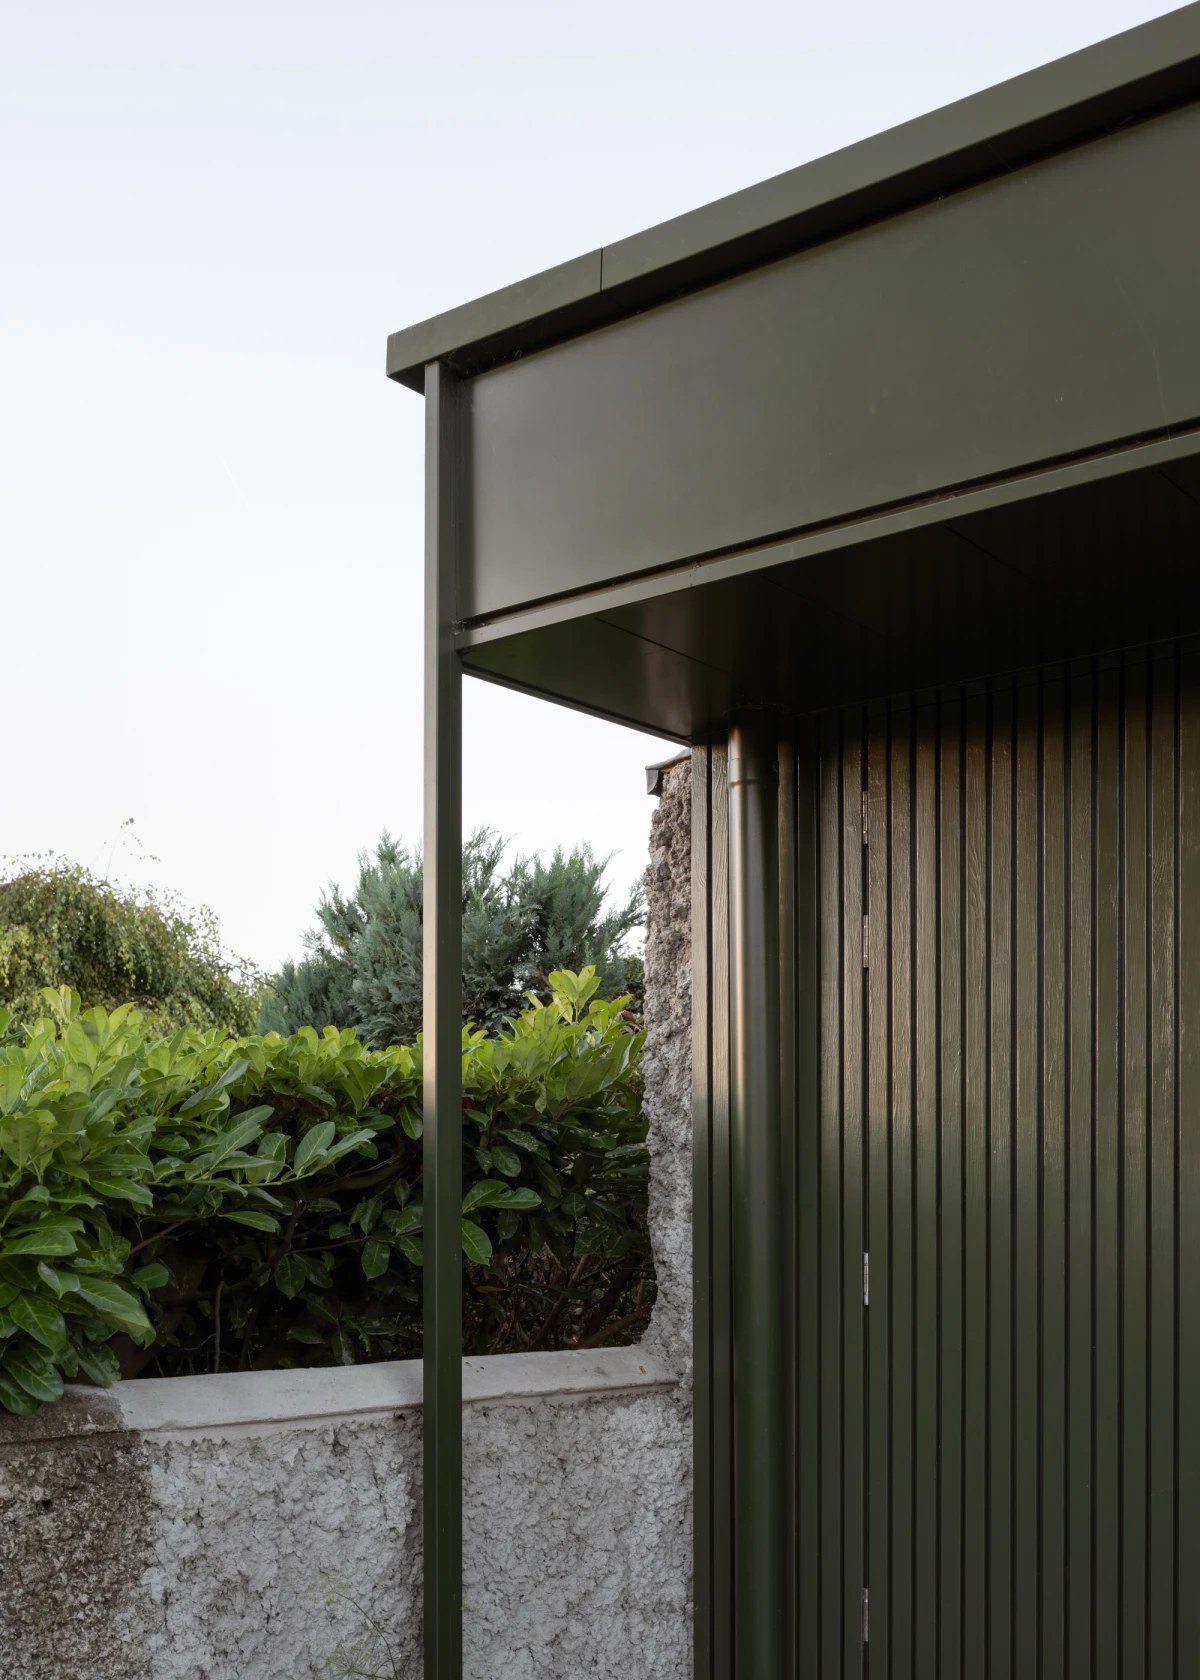
The construction of the new extension deploys readily accessible local industry and building trades (pressed metalwork and aluminium windows systems) which are refined to complement the language of thin steel framed windows, doors and conservatories of this house type – a red-brick 1930s Thomas Stringer-built semi-detached.
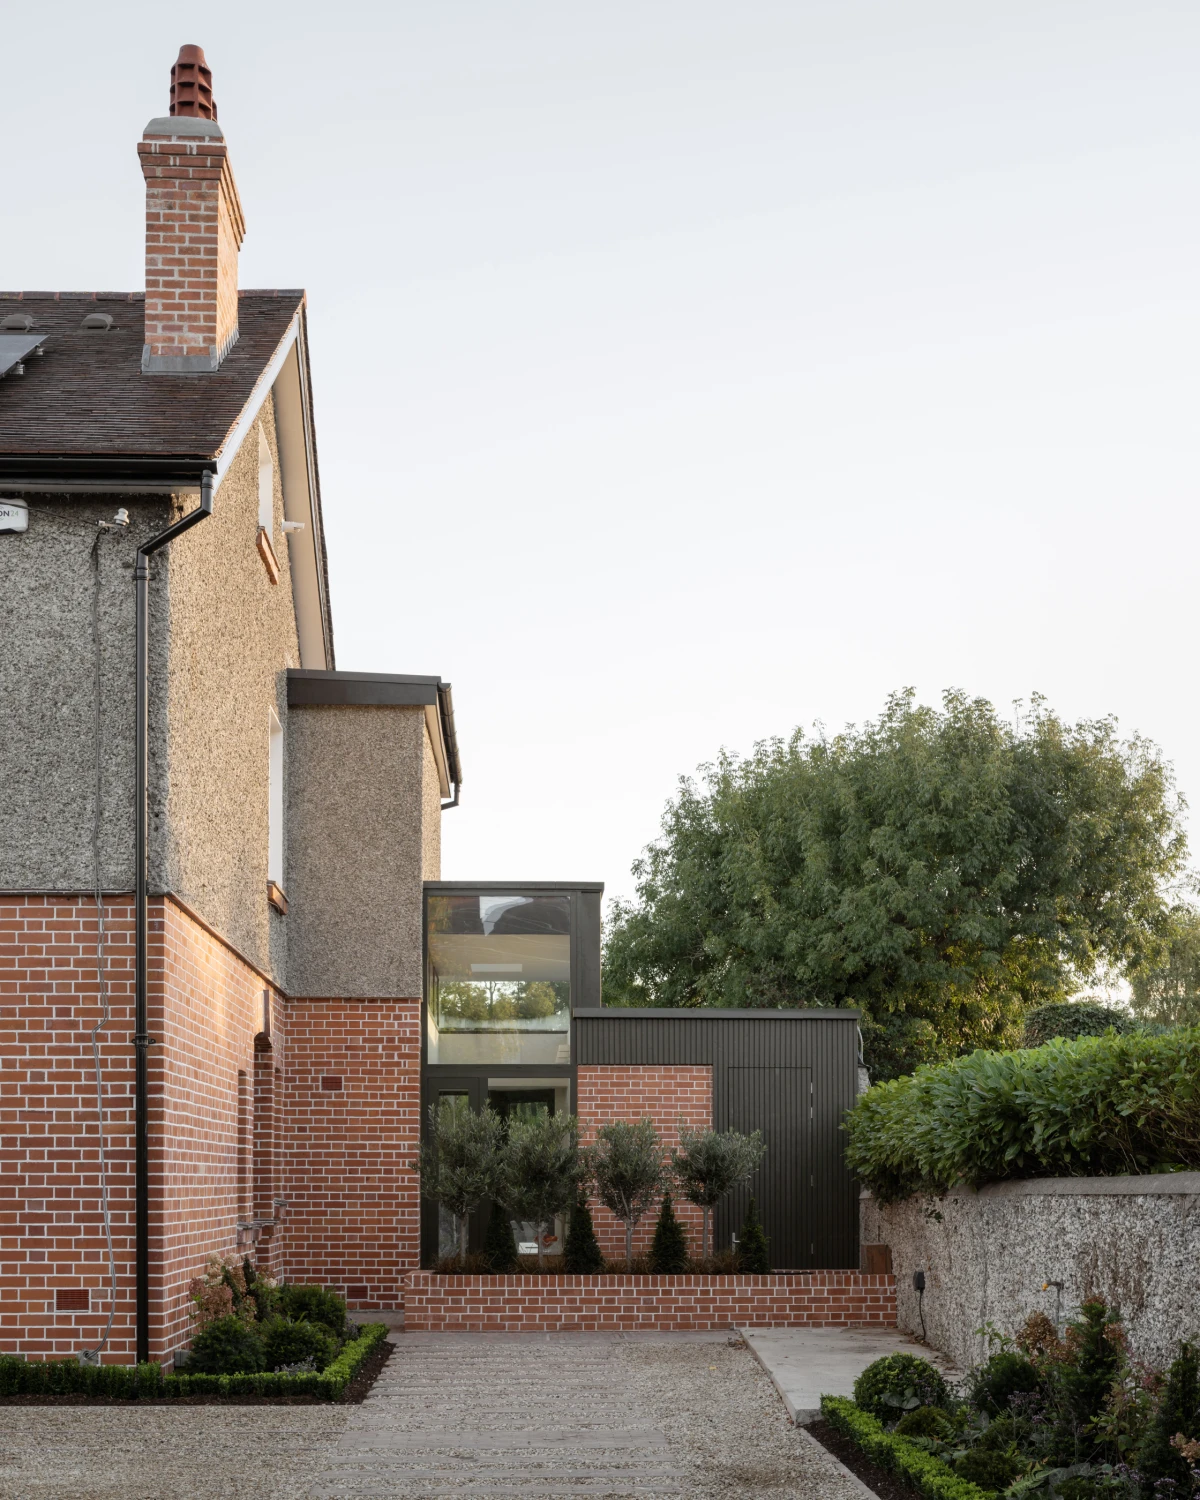
At the front of the house, the desire for tall south-facing windows is balanced with privacy requirements with a downward stepped section from the street and tall planting, set in planter beds of smooth-faced red brick with fine-lined white lime mortar in harmony with the original house.