





Discuss Your Project 1 of 3

Tell us a little about your project. We’ll review your enquiry and, if suitable, arrange a consultation by telephone, online or in-person and discuss fees, timelines and next steps.

Discuss Your Project

Tottenham Hale Island Pavilion

Invited Competition | Runner-Up |

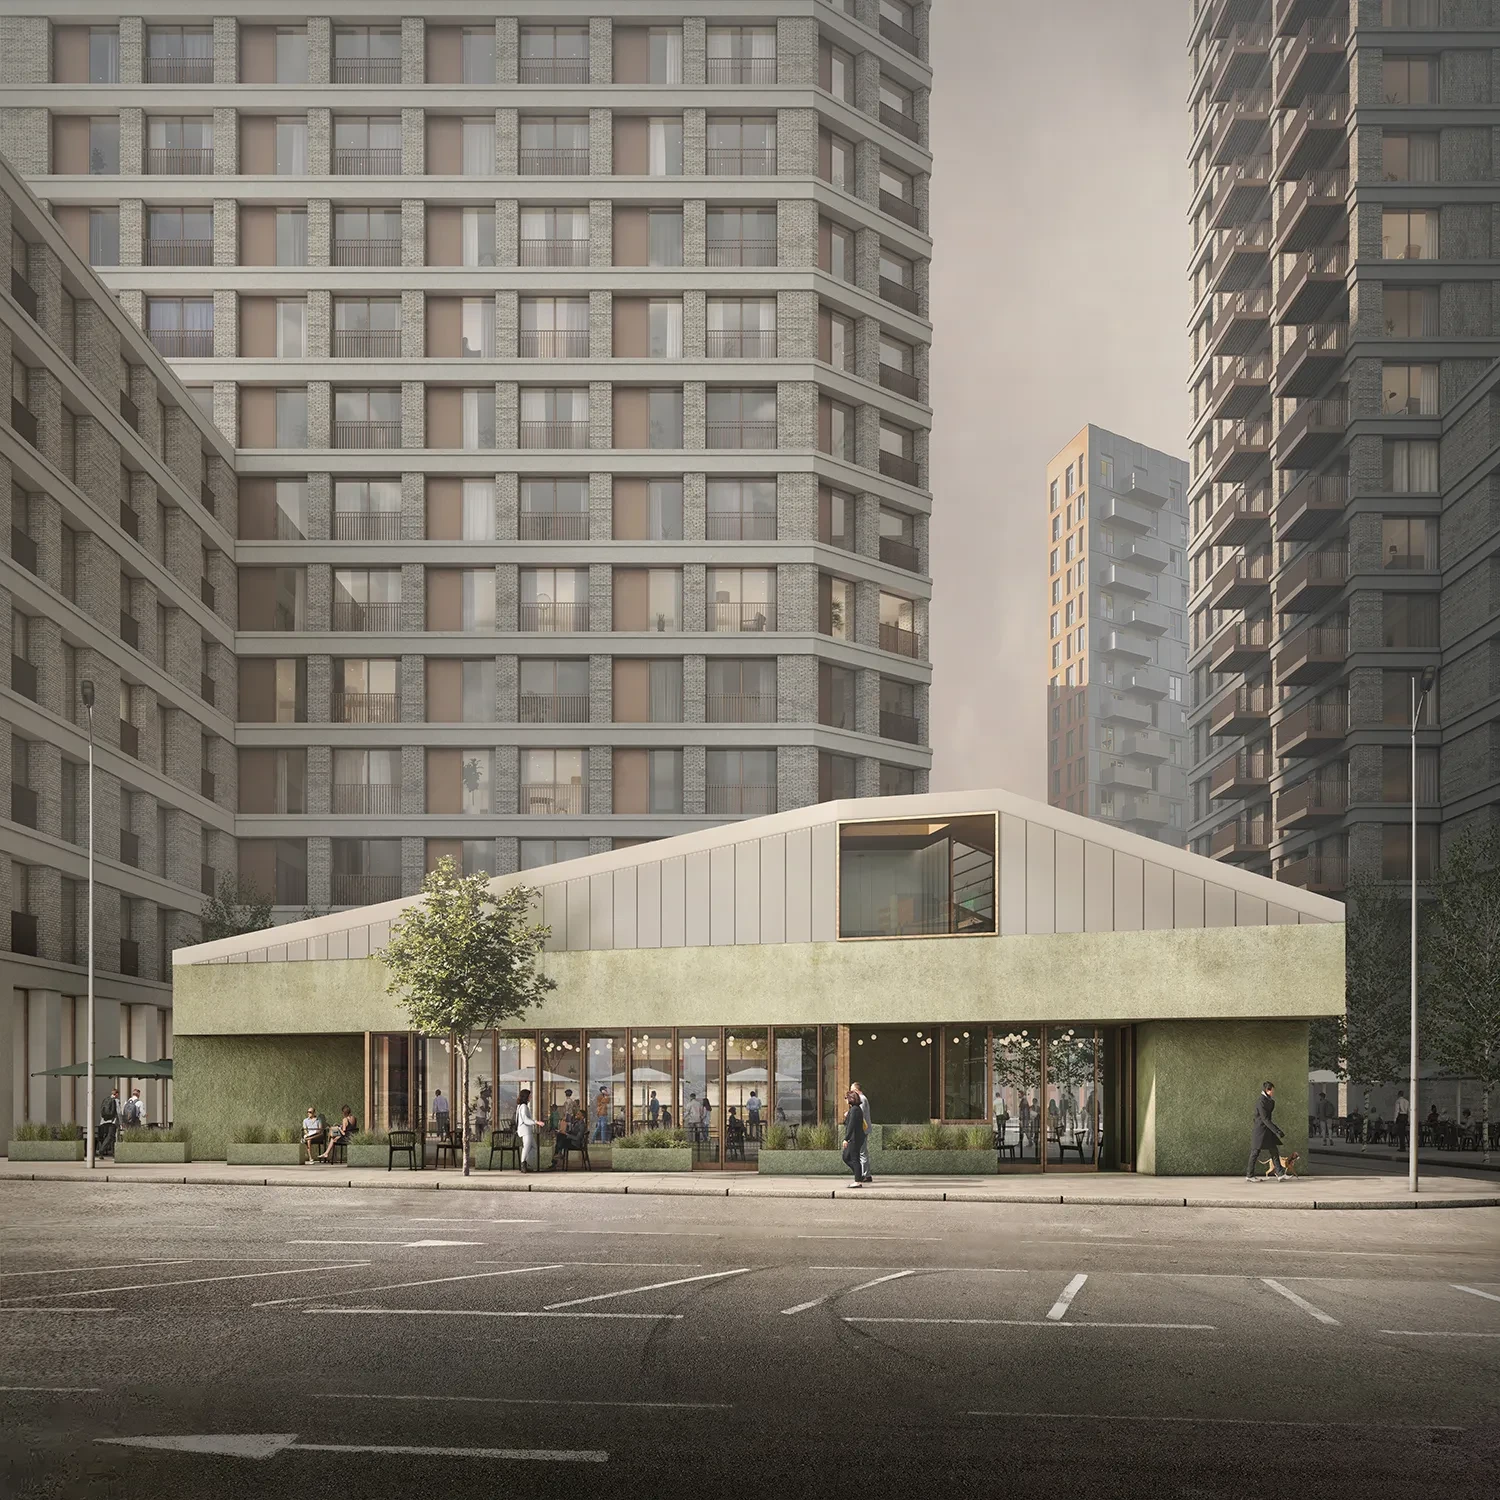
We were the only non-UK firm invited on a short list of six including Jamie Fobert Architects and Asif Kahn in a competition for a new pavilion building on a new Public Space, Ferry Square, as part of the Tottenham Hale redevelopment by Argent Related.

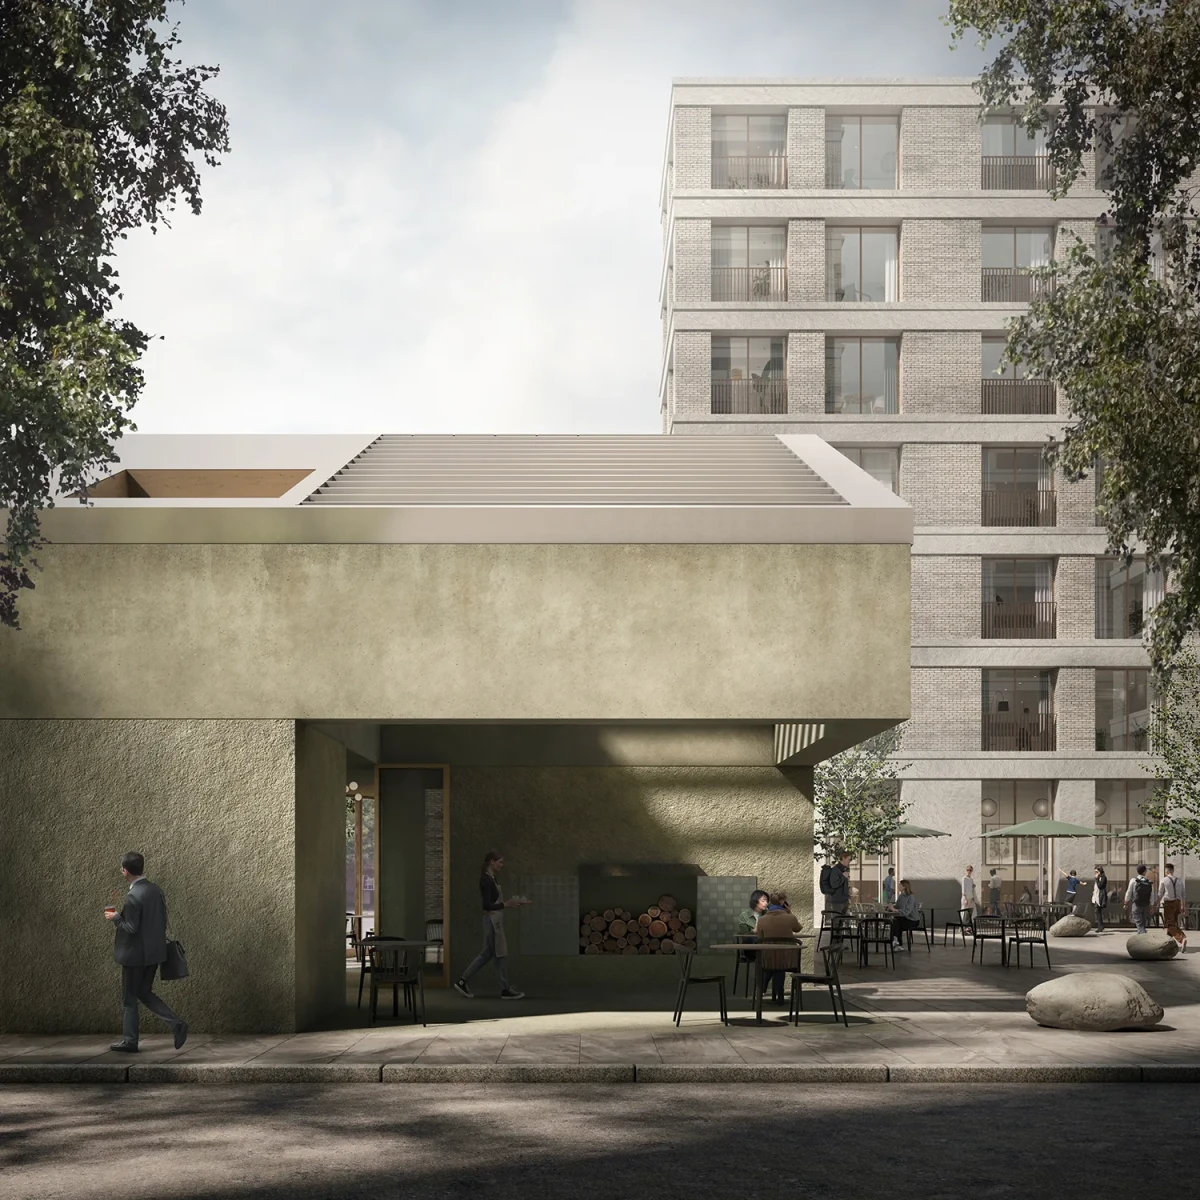
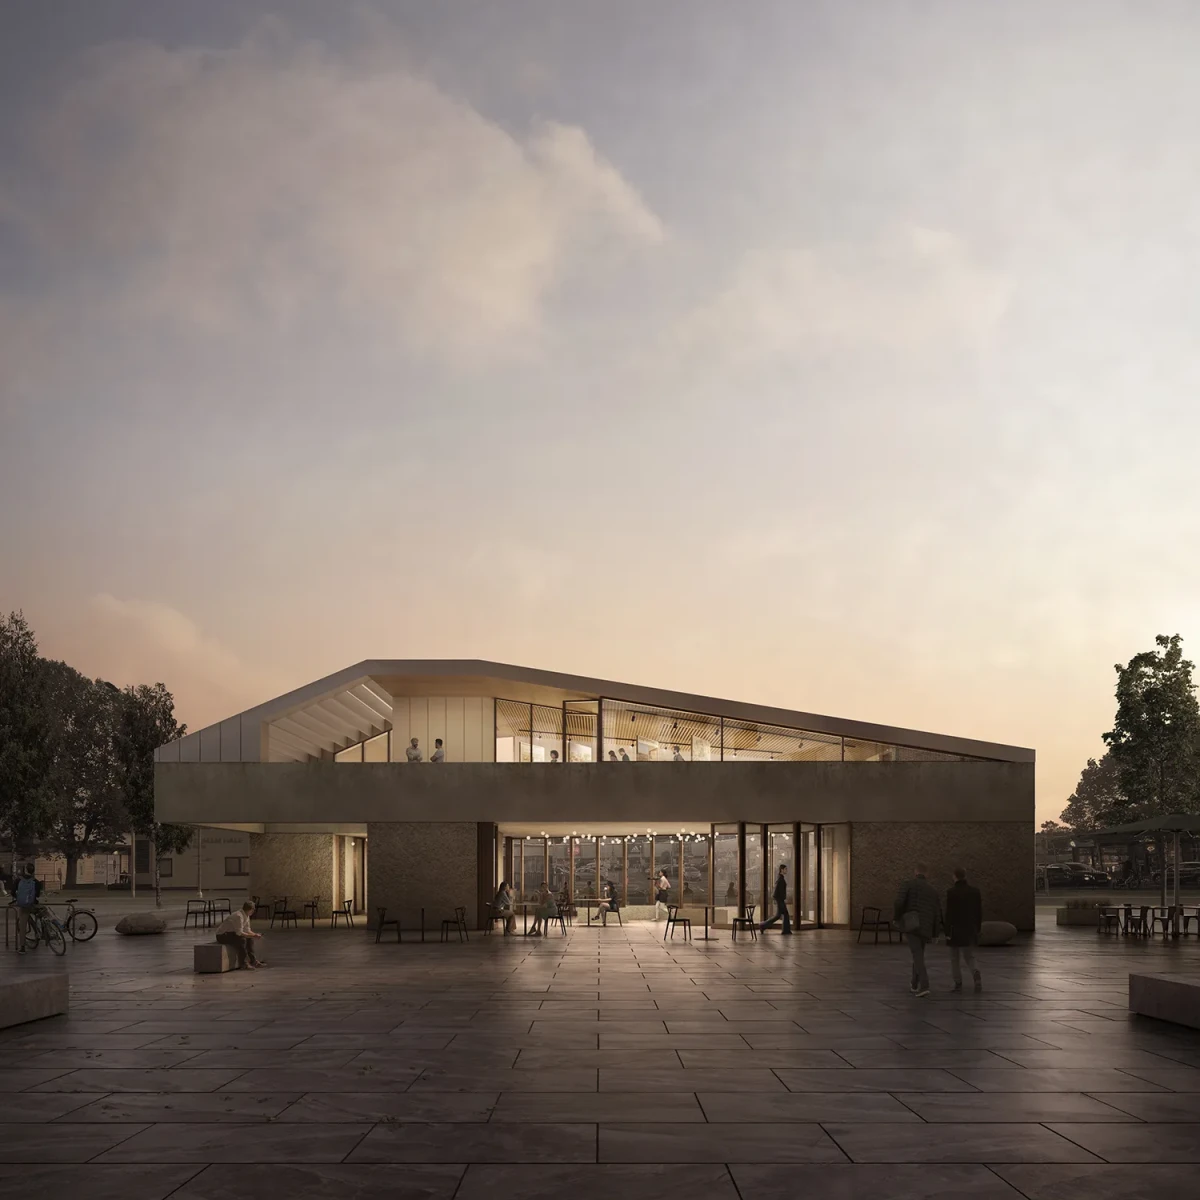
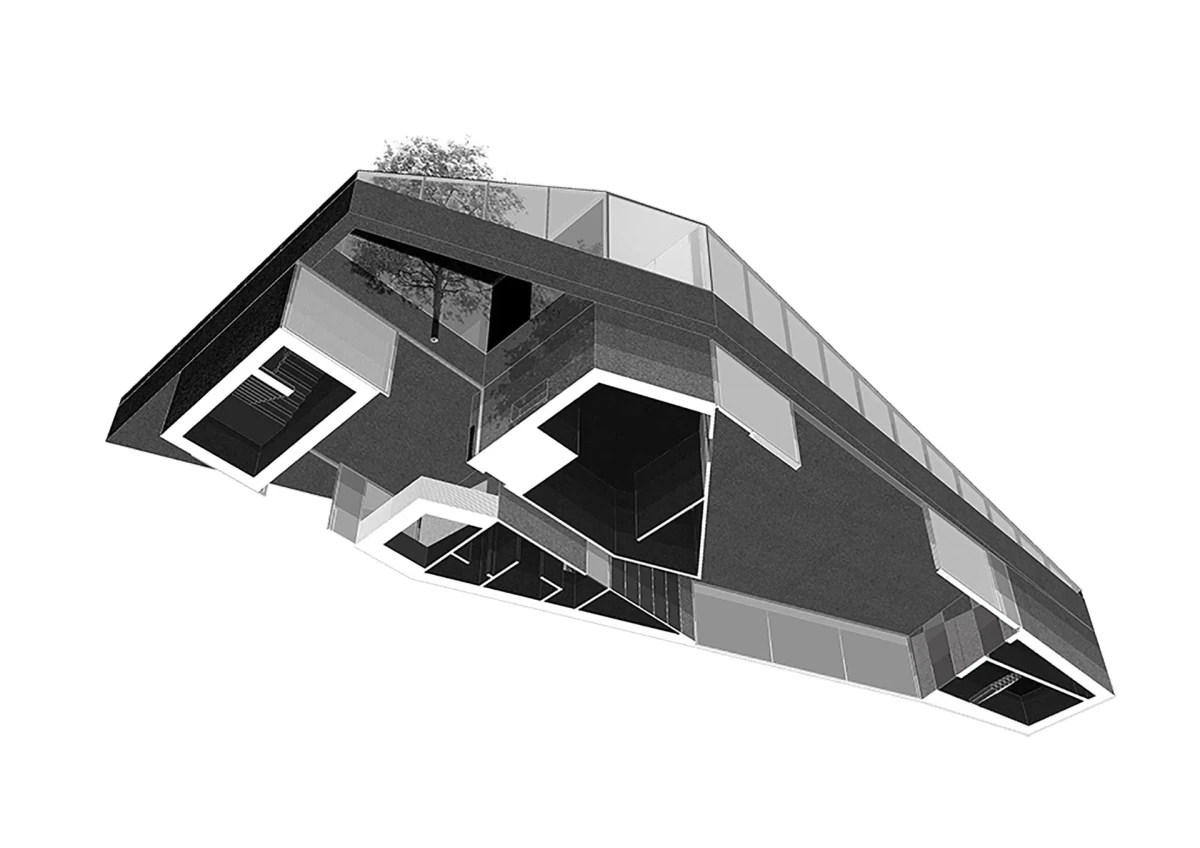
Competitors were asked to propose a new pavilion building and suggest a possible purpose.  Our proposal is based an elevated public room, a gift to the residents of the build-to-let apartments surrounding Ferry Square.

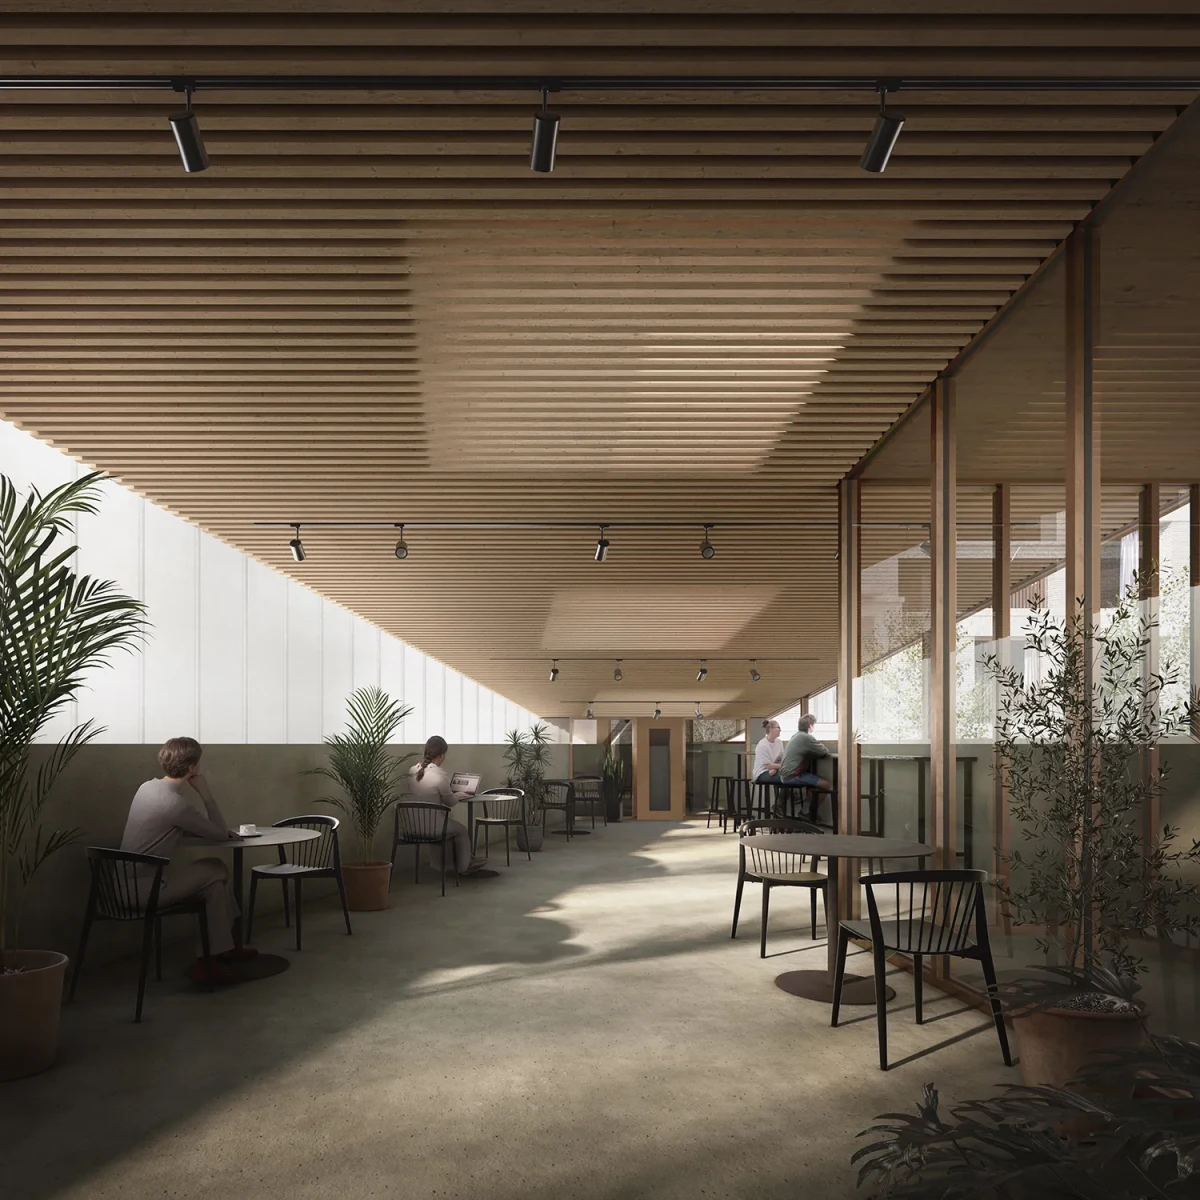
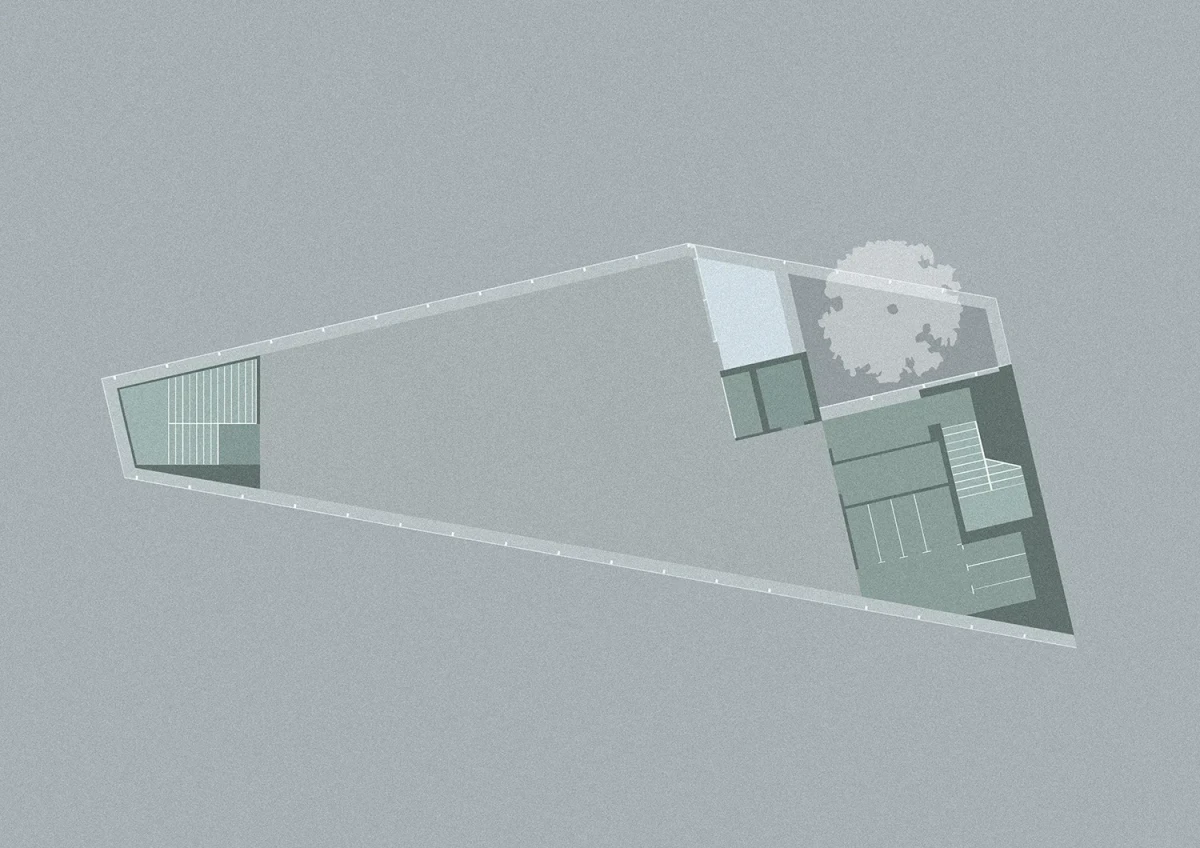
The Parlour would sit in in an elevated position, over-looking Ferry Lane to the south and with a terrace surveying Ferry Square to the north, flooded with natural light and filled with plants under a tent-like ceiling.

Below, we proposed an extension of the public realm with a new street level space lending itself to a cafe/restaurant onto Ferry Square.  

  • Location
    London
  • Client
    Competition (Runner up)
  • Year
    2018
  • Area
    600sqm
  • Type
    Commercial

The room would be the equivalent of a Parlour - a place of a scale that offers somewhere to hold gatherings, use for birthdays, night classes, weddings, exhibitions, small public debates and group resident meetings.  It offers a generously sized public room not available to residents elsewhere for communal activities that are the interface between the community and the city.
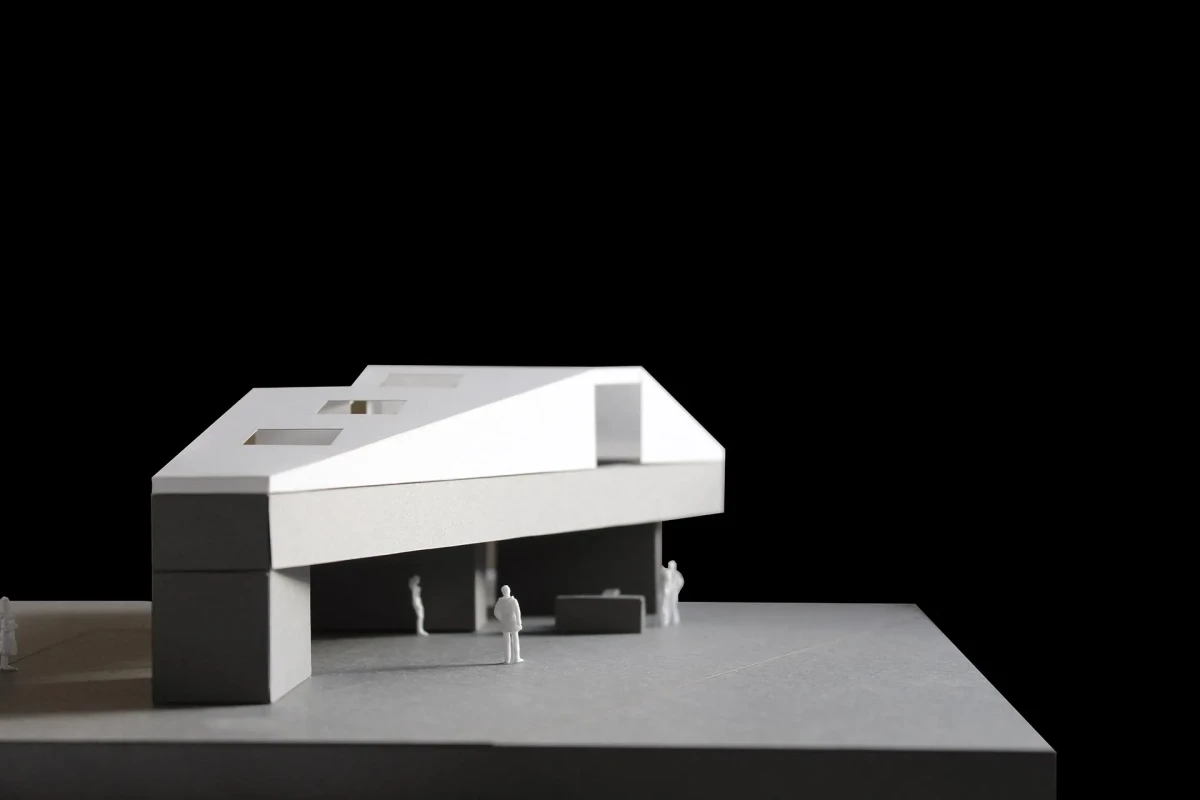
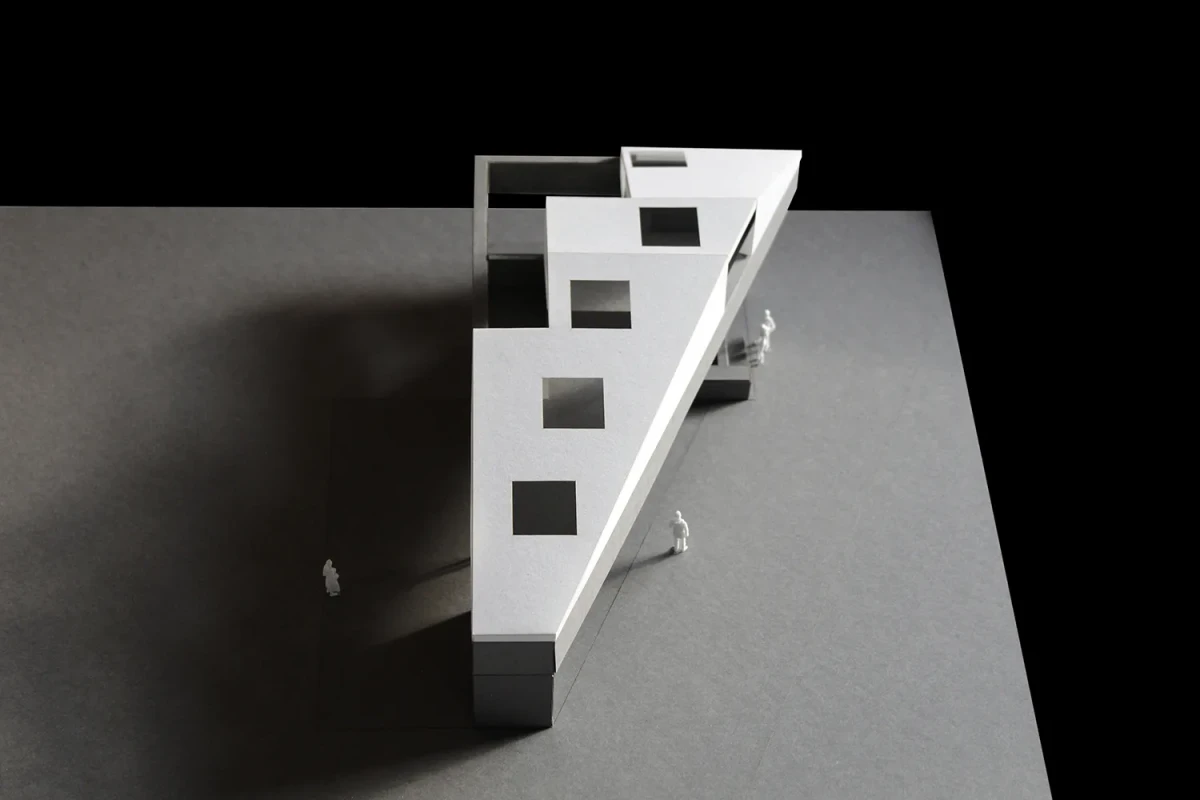
The ground floor would become a highly flexible fluid space enveloped by the stone of Ferry Square on its floor, ceiling and three supporting piers that form the room.