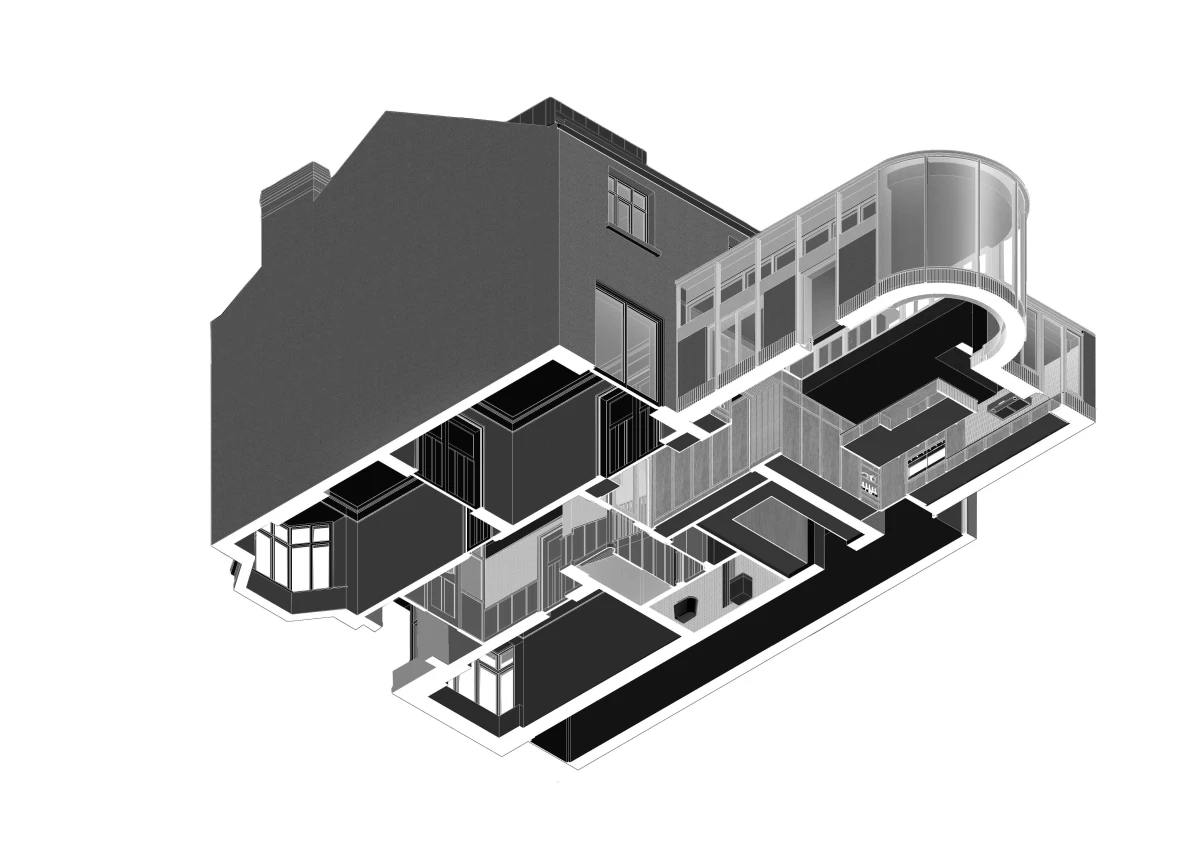



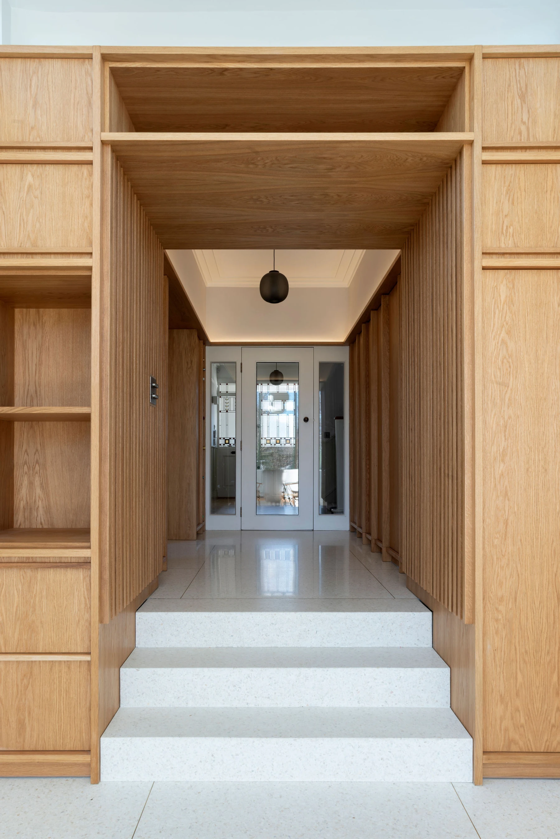
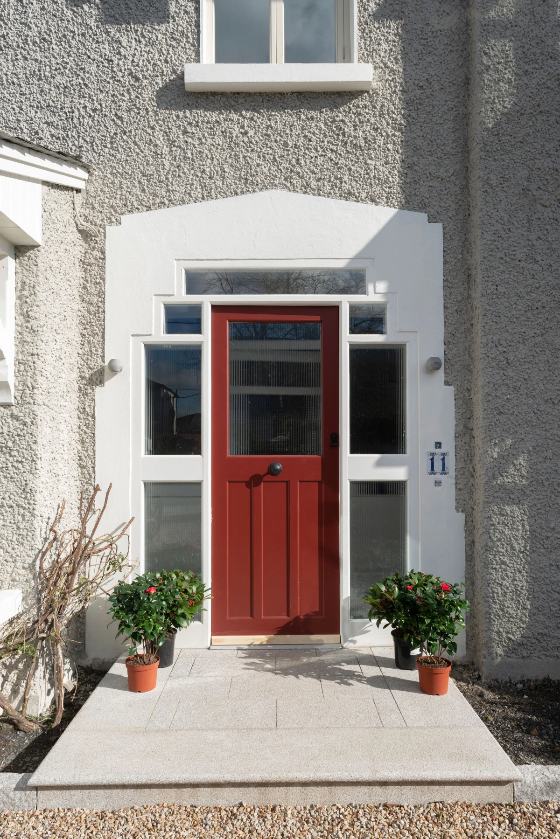
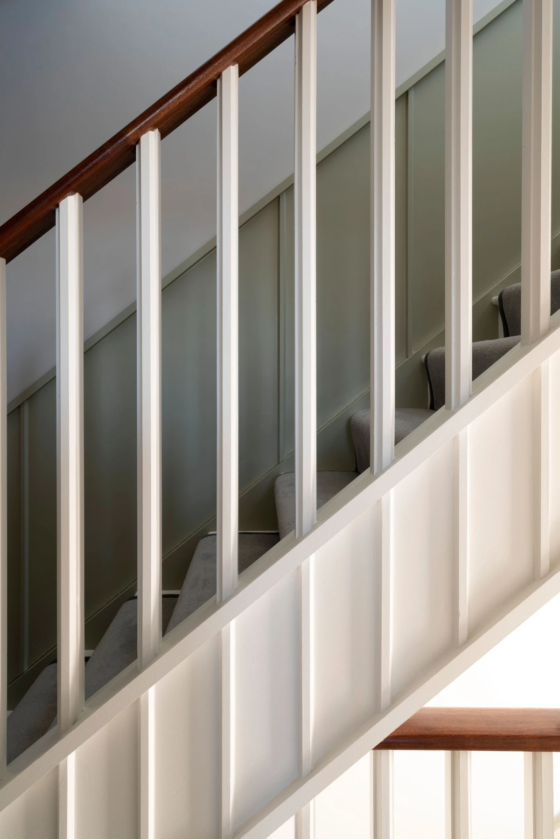
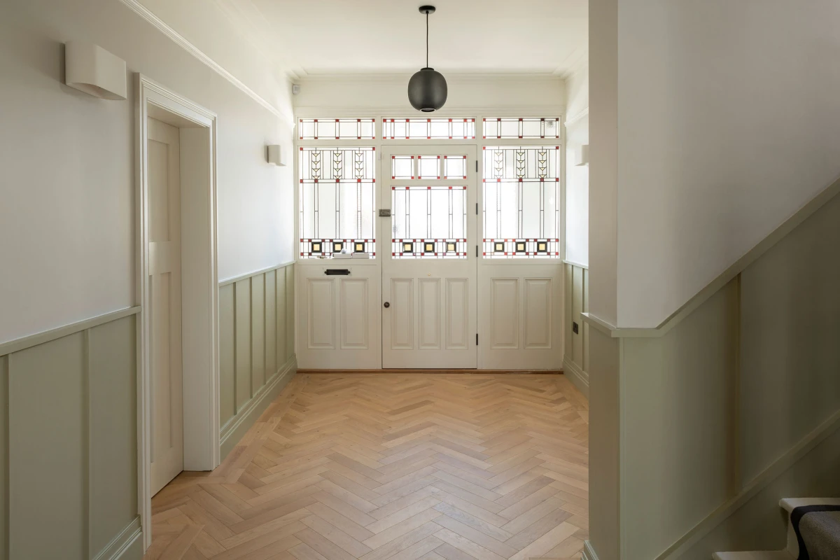
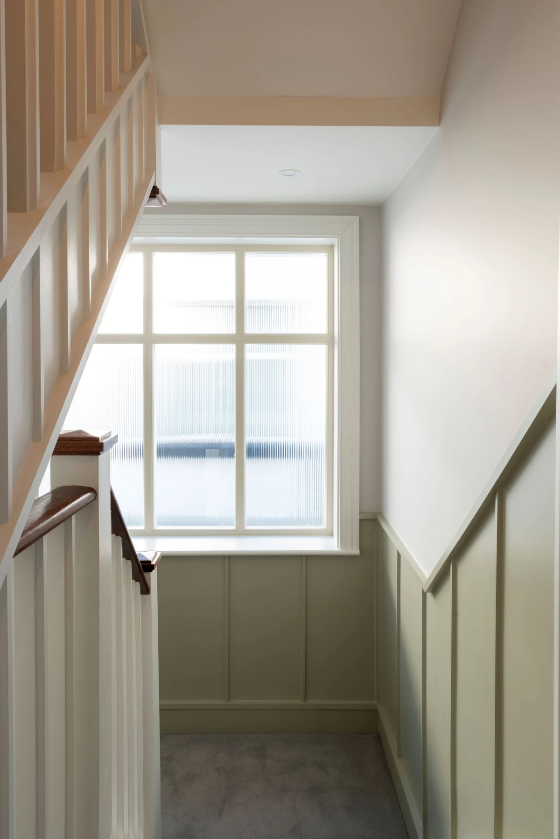
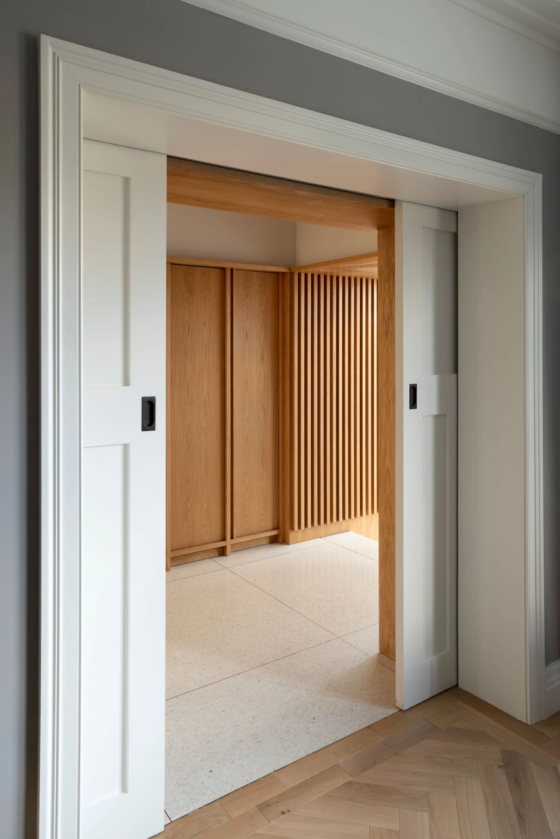
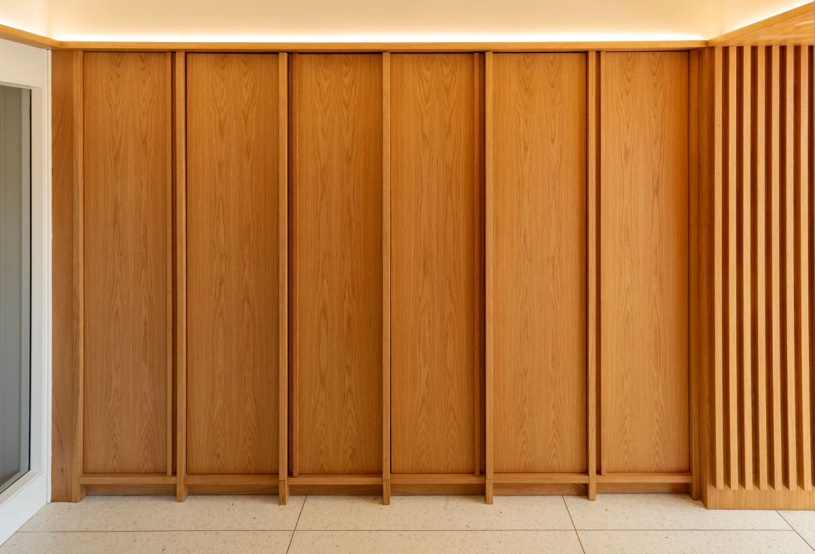
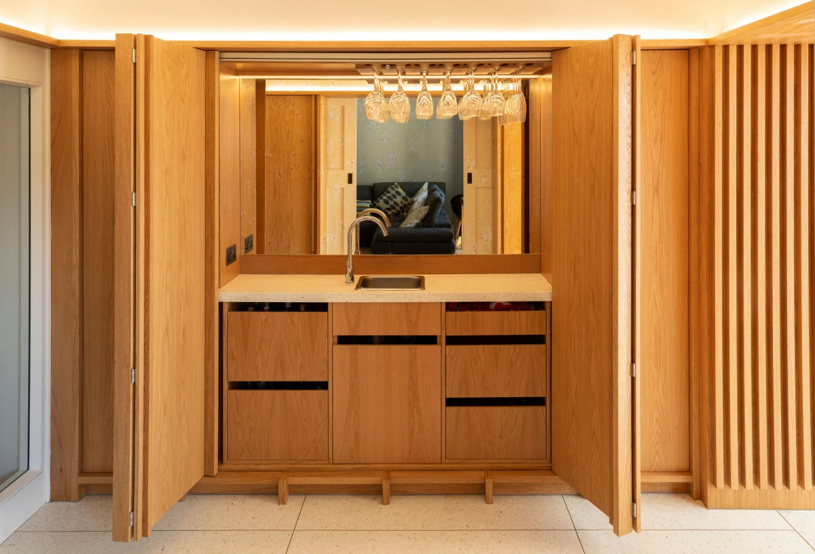
We gave new character to the entrance hallway by lining the walls with wainscoting and extending through an oak-lined lobby, concealing a wet bar.
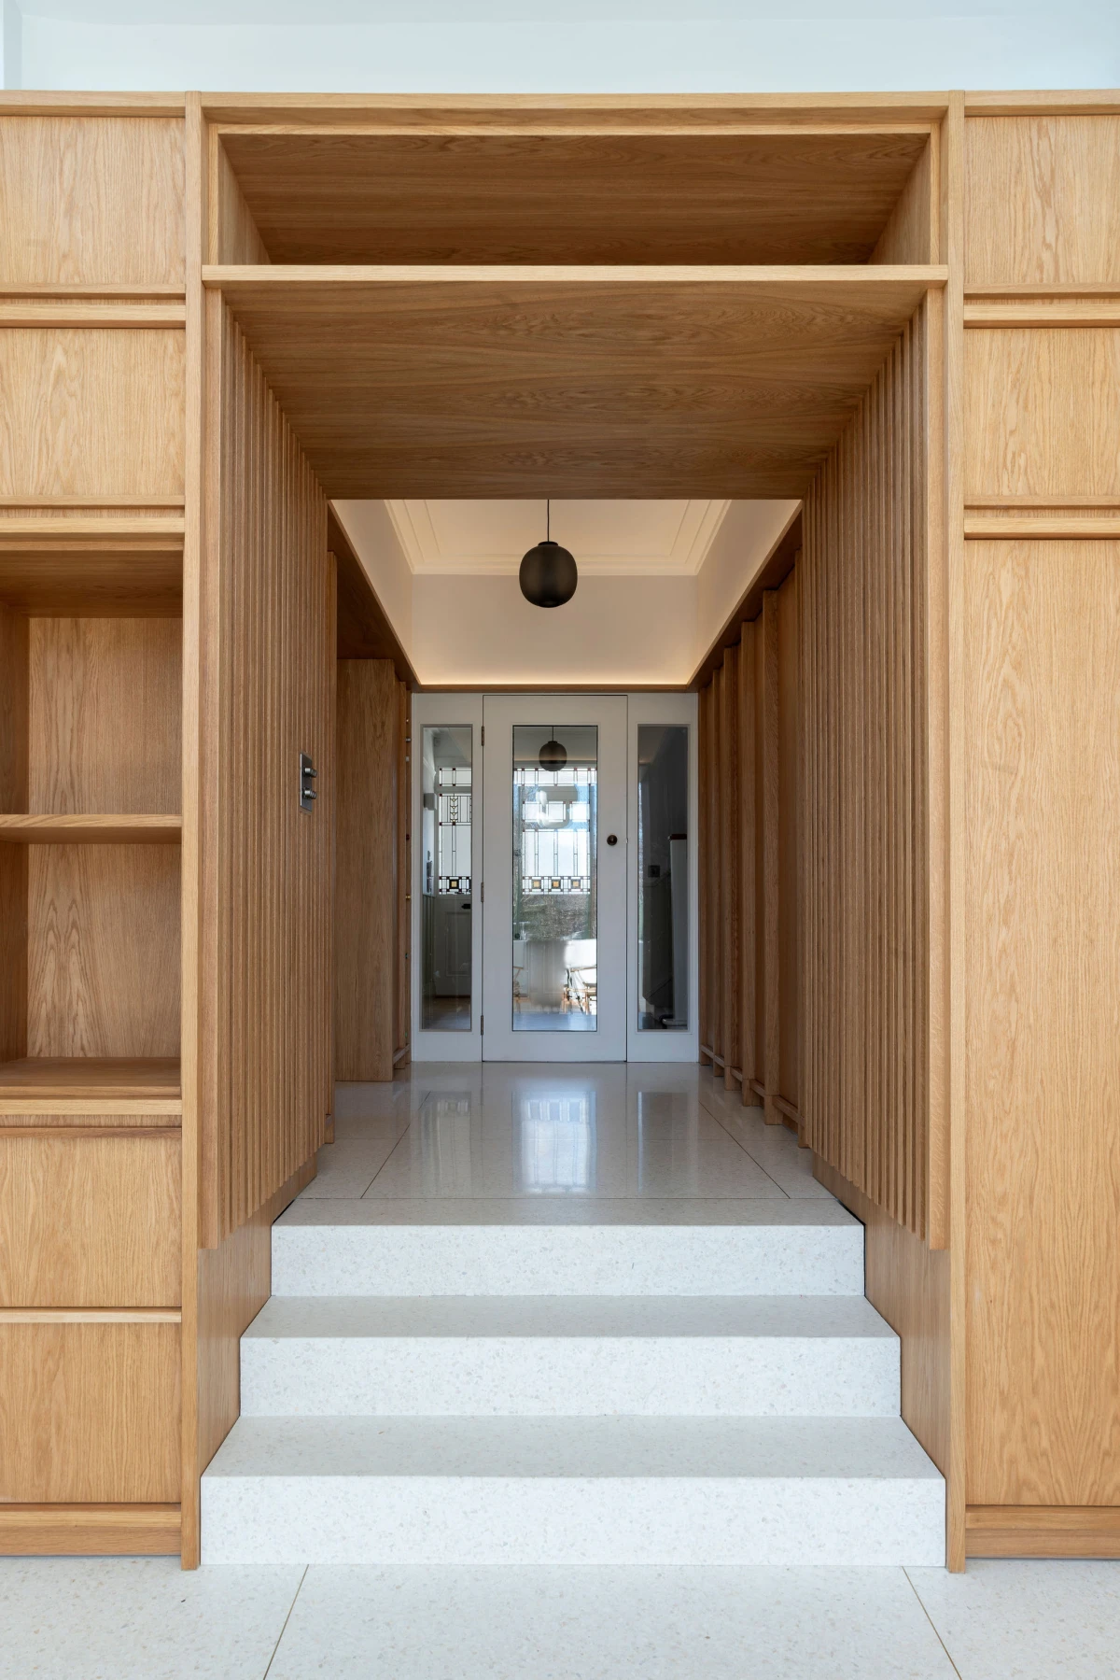
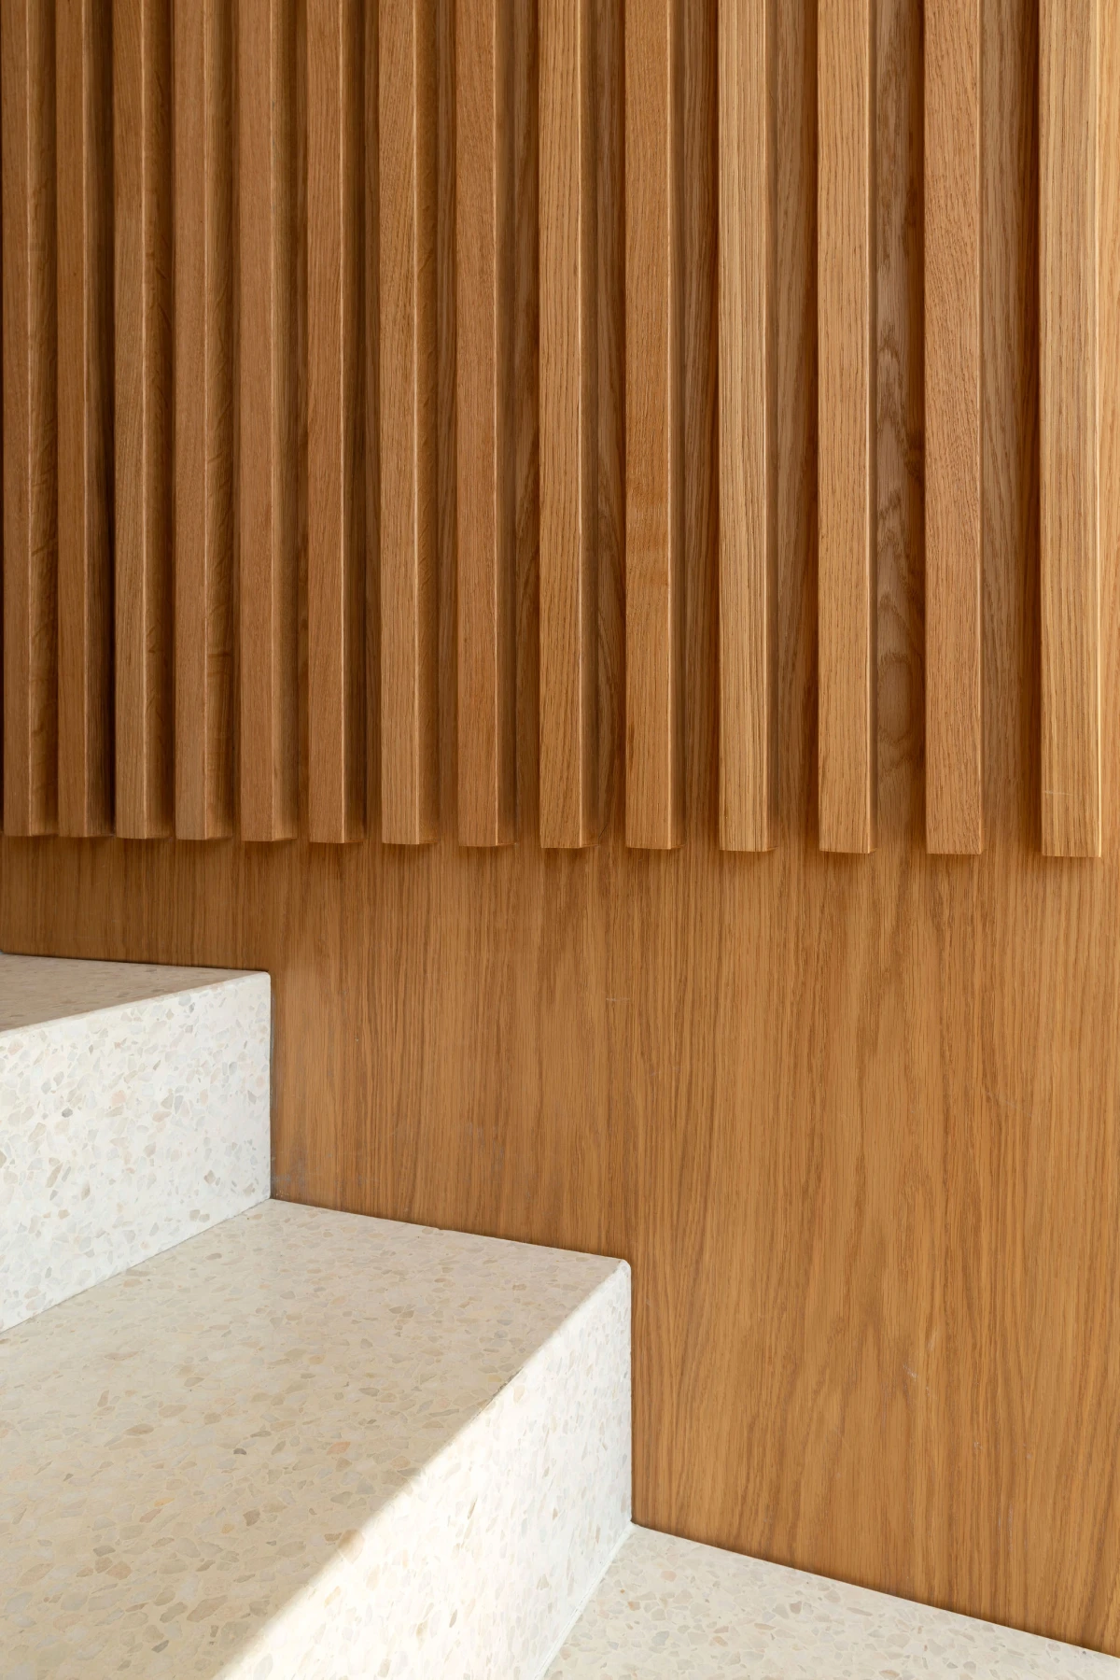
In the view ahead, terrazzo steps lead to a generous dining-room.
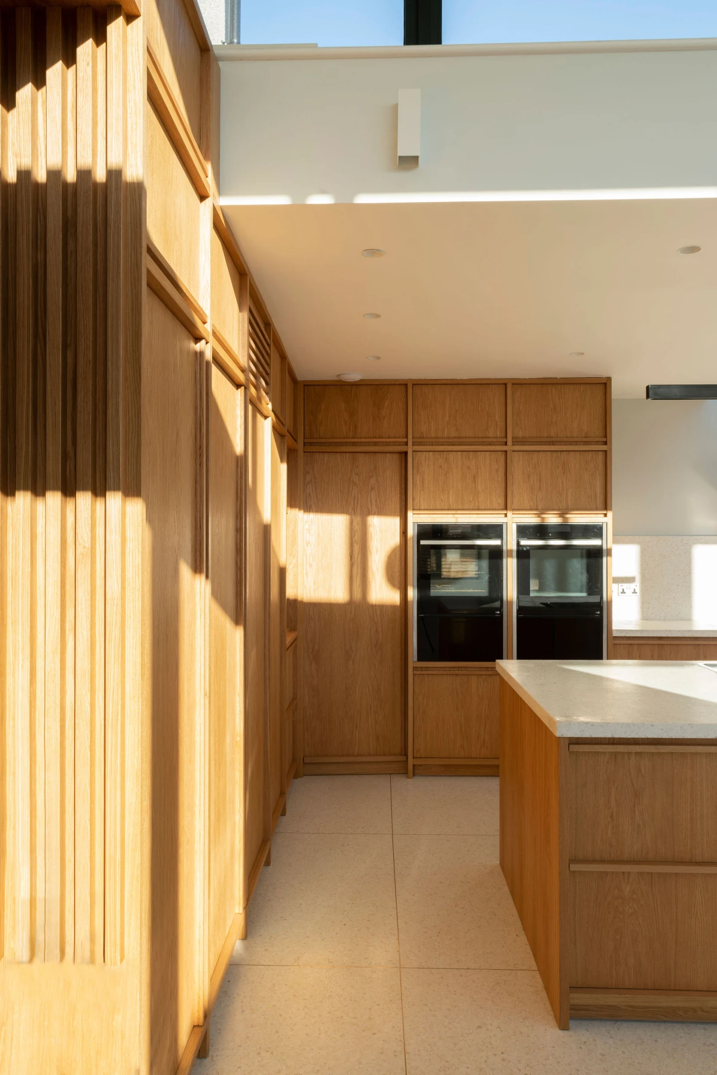
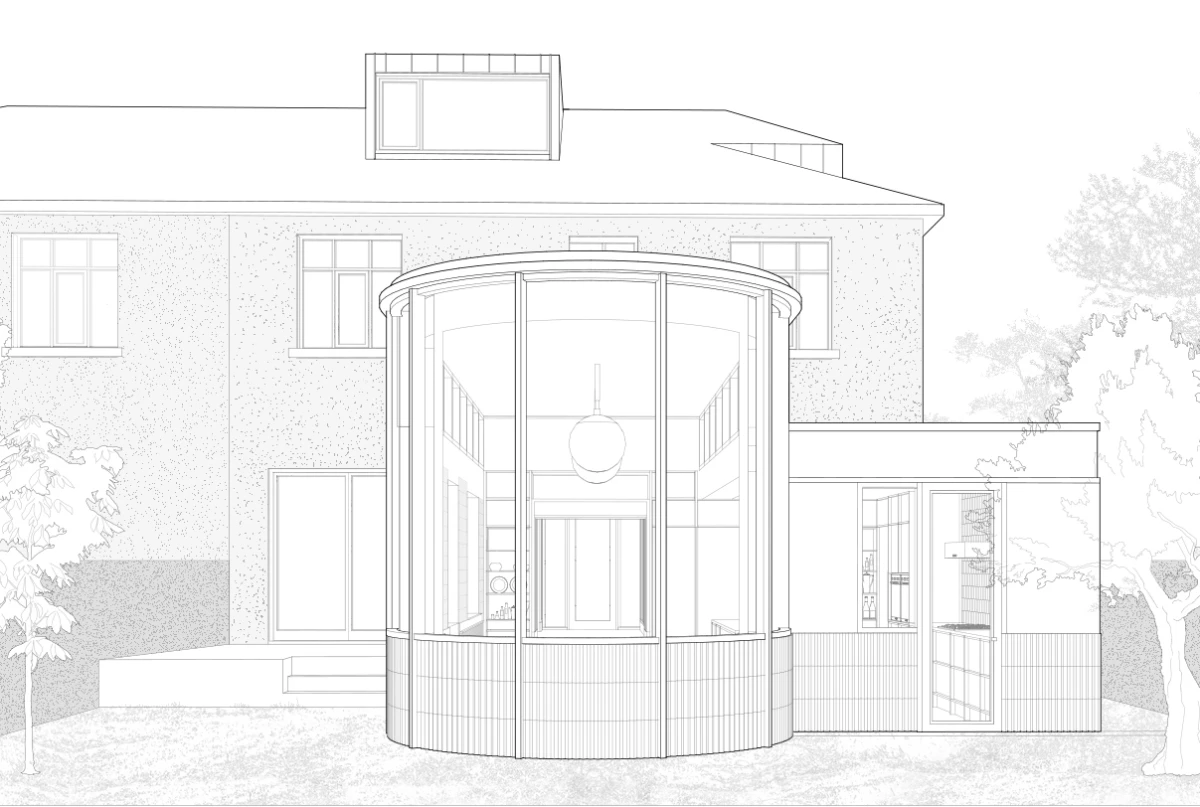
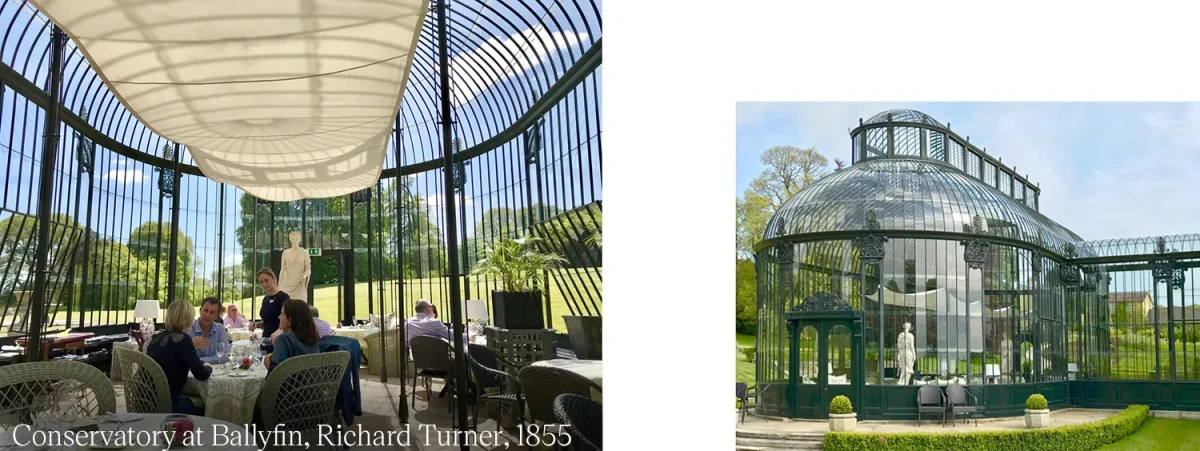
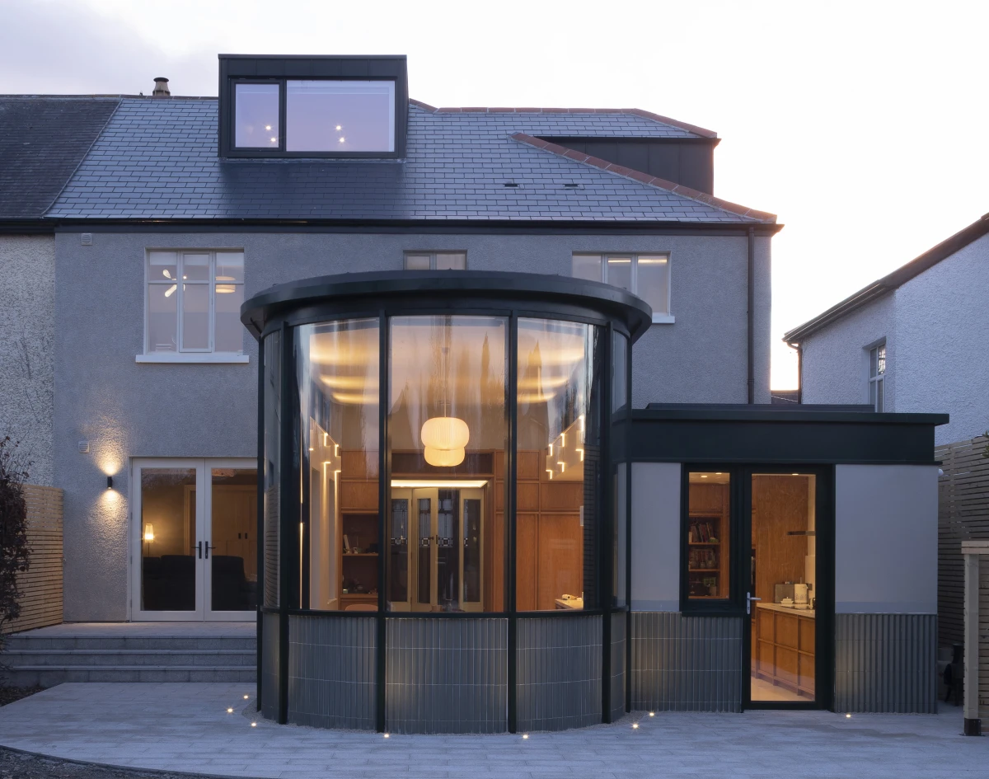
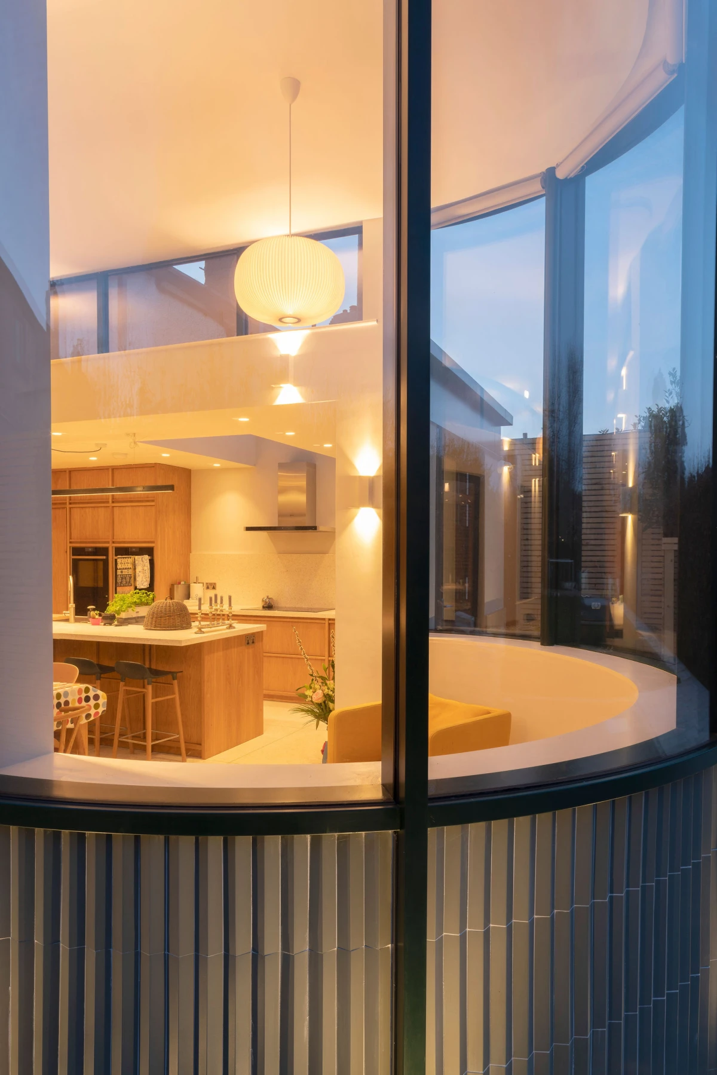
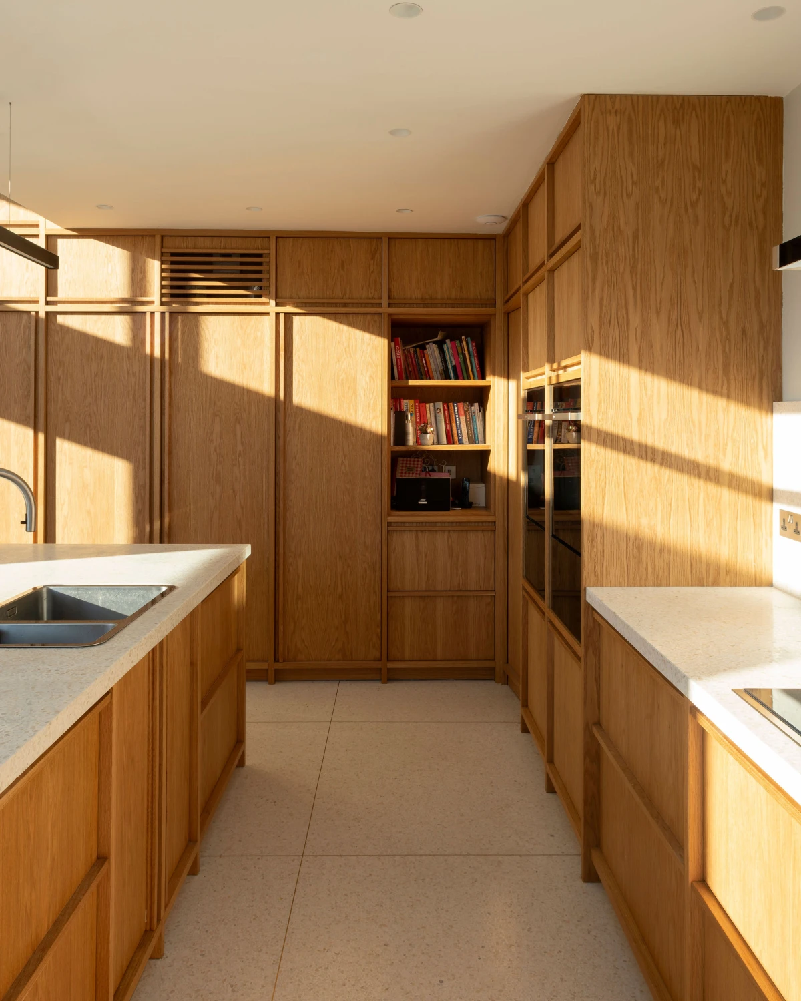
High clerestory windows bring sunlight in until afternoon, and open to exhaust warm air in summer. The curved form creates a calm captured dining space, removed from the foot traffic of people passing through to the garden, and was inspired by the Victorian glass conservatories at Ballyfin and Dunfillan by Richard Turner.
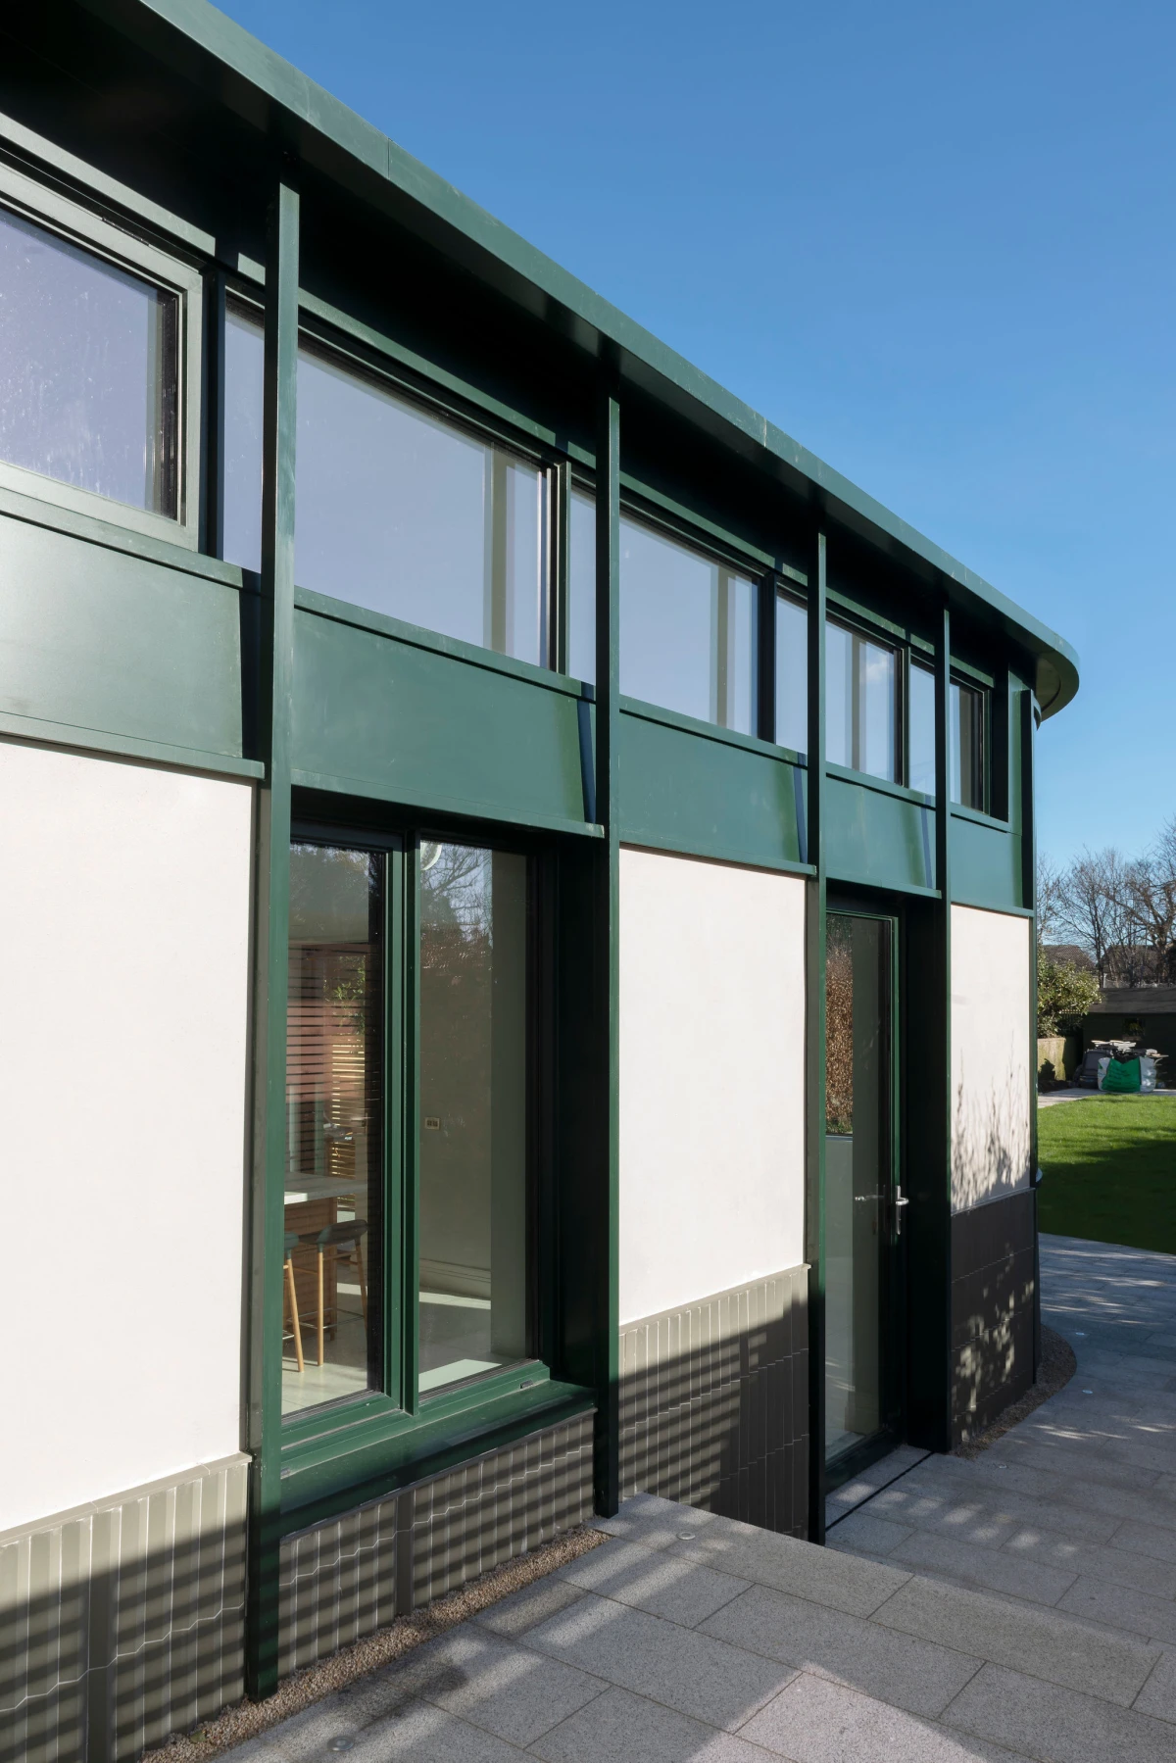
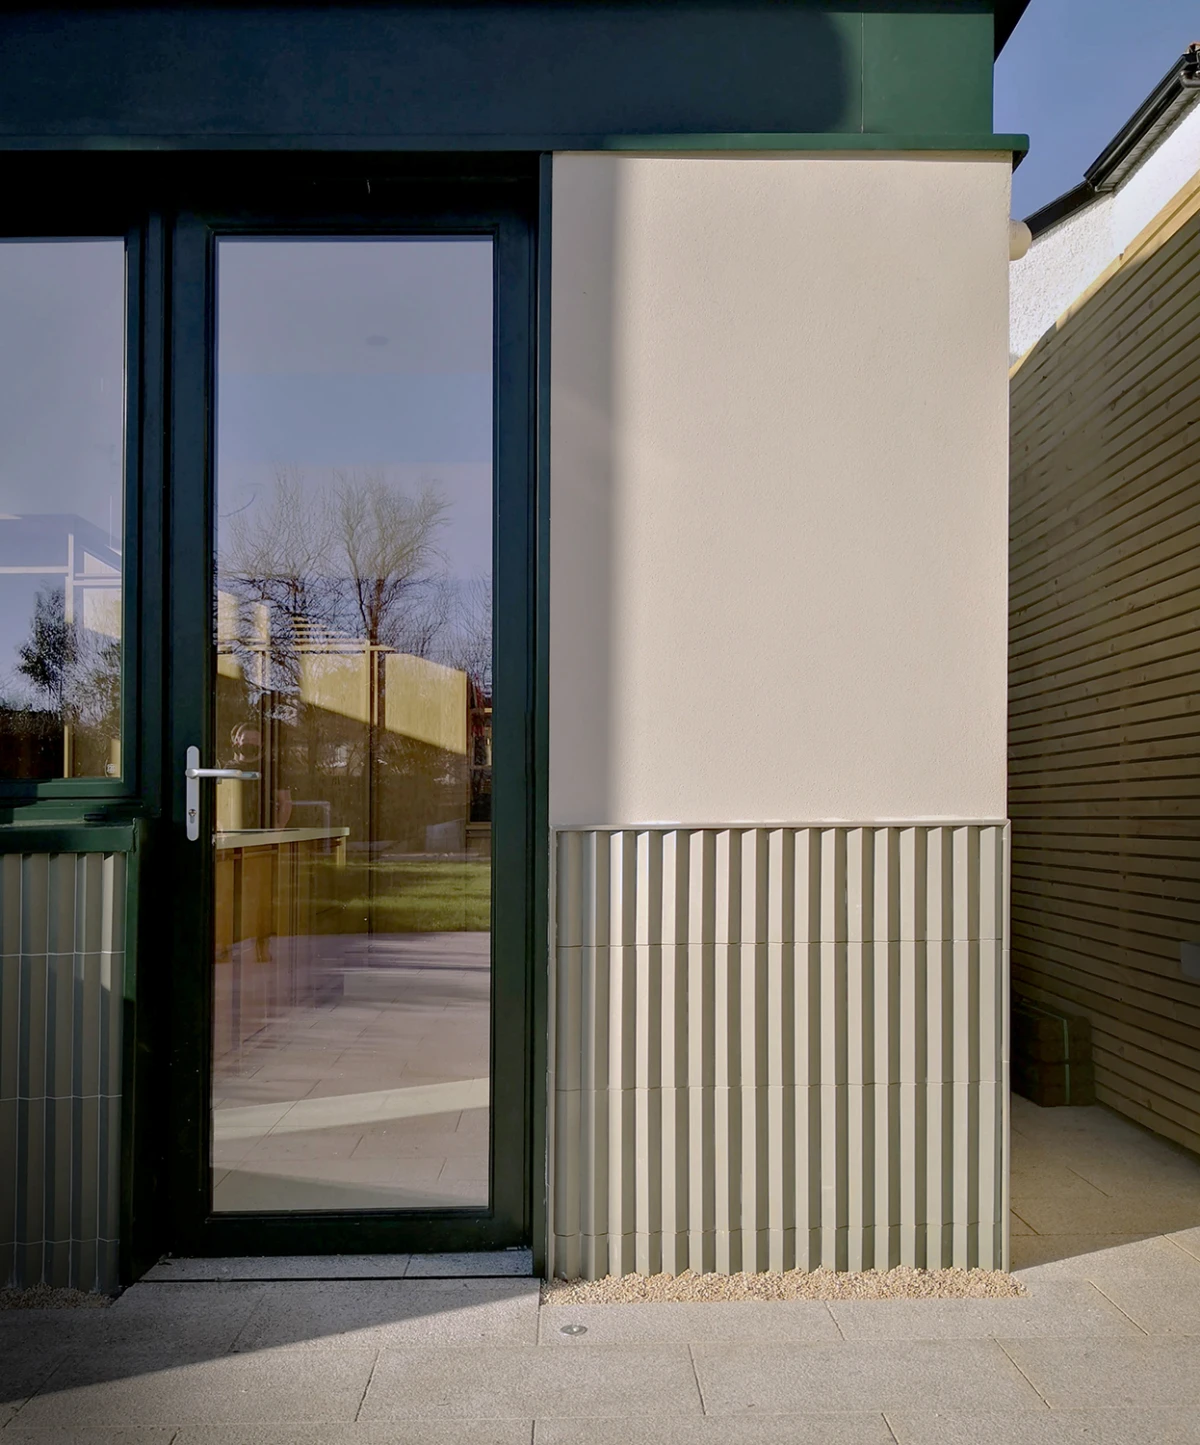
Externally, slender metalwork support gutters and conceal downpipes adding enrichment and delicacy in a manner similarly deployed to the external joinery on the front façade fascias and bay windows of the original house.