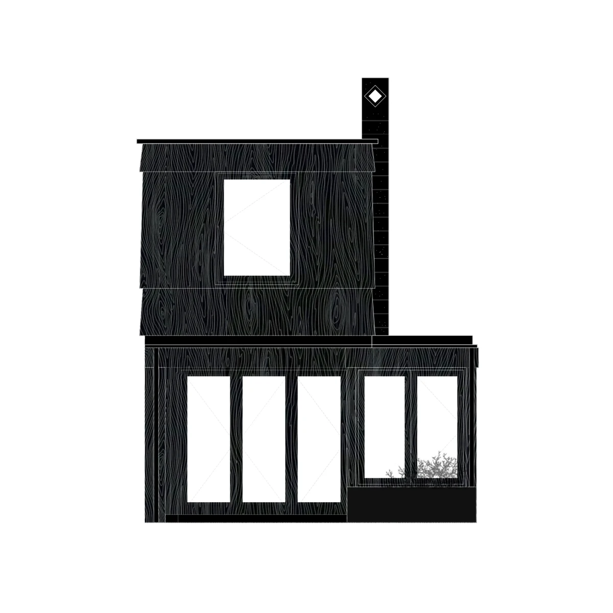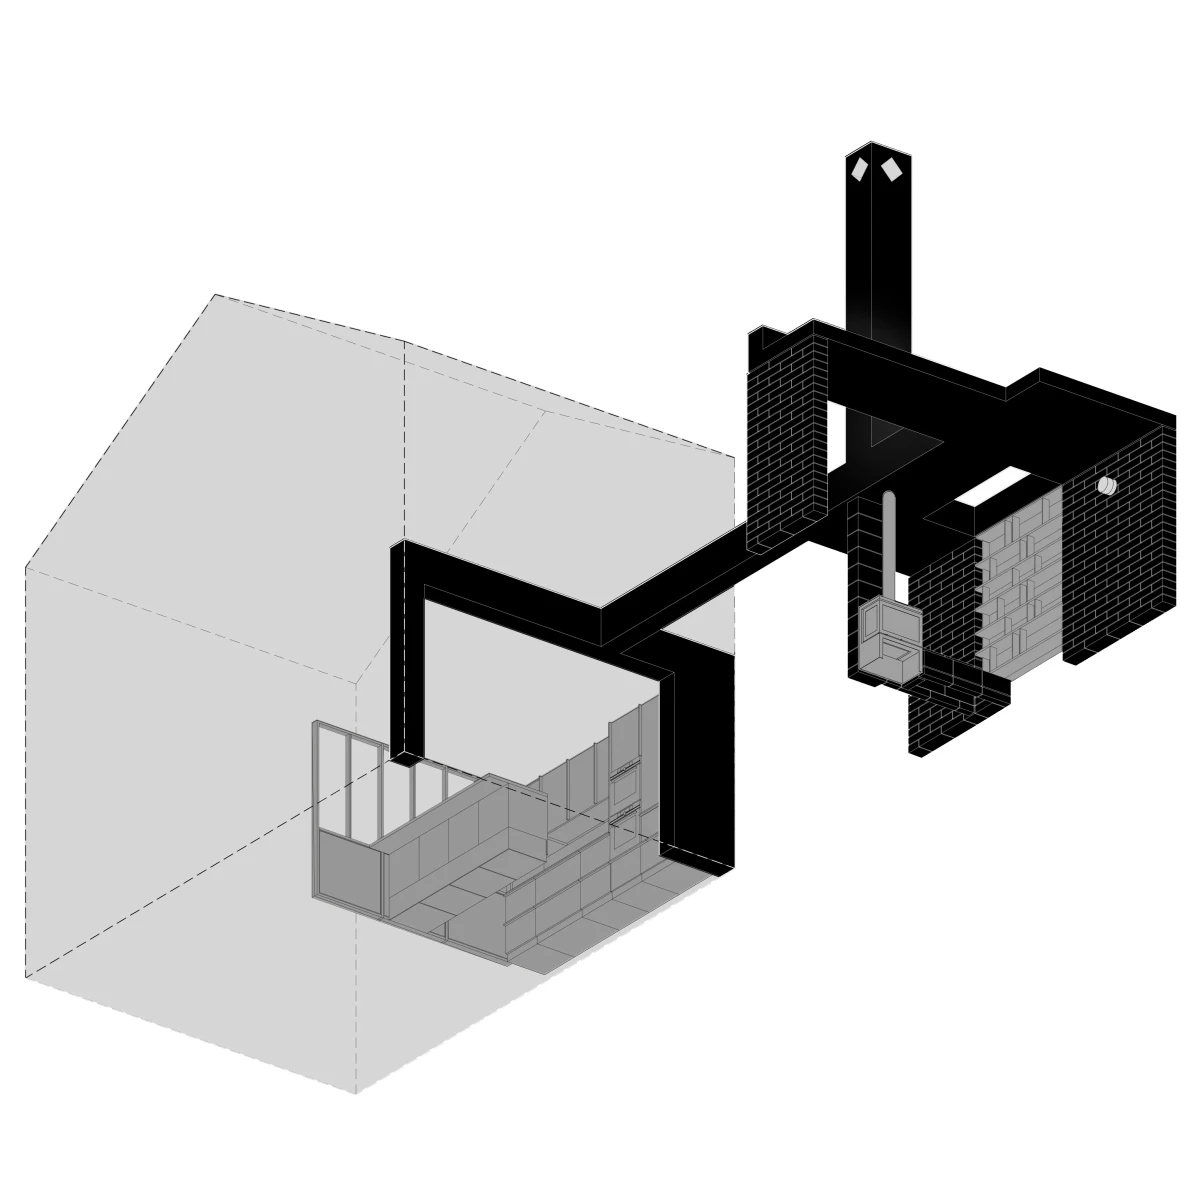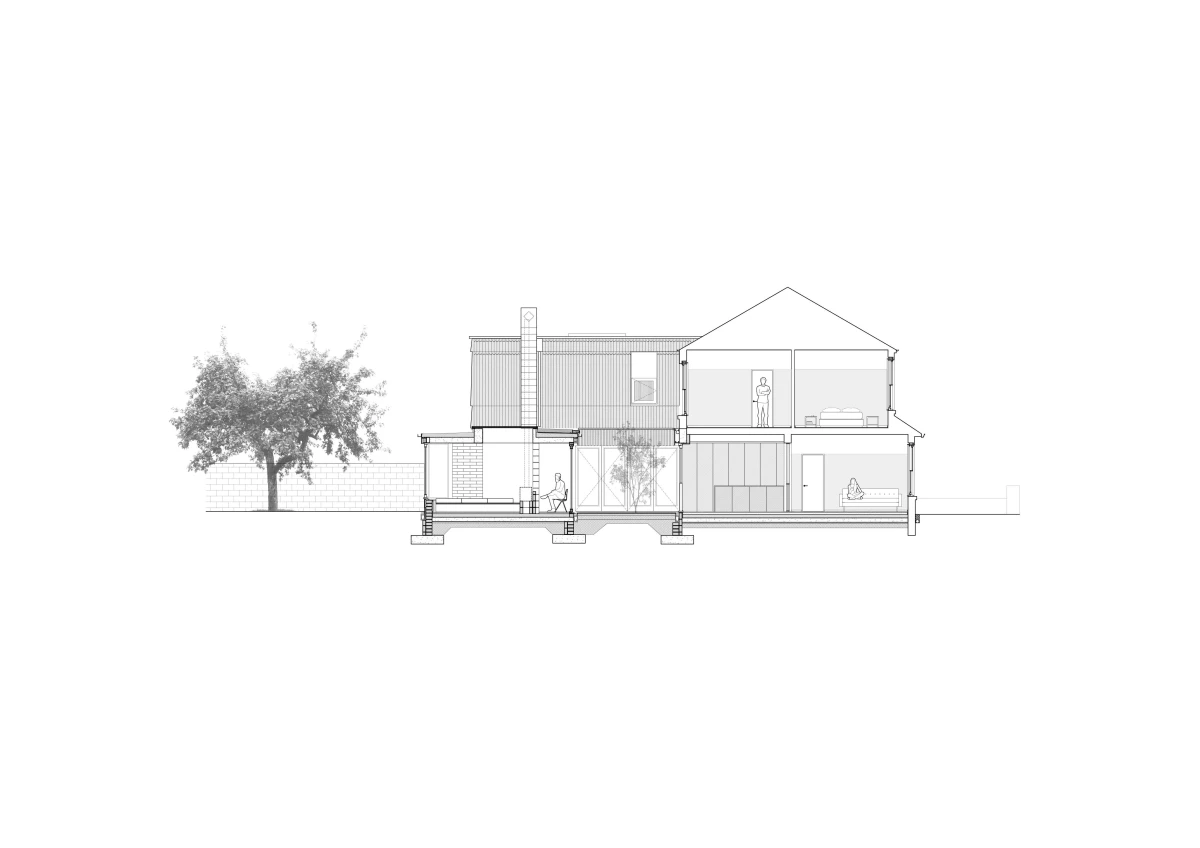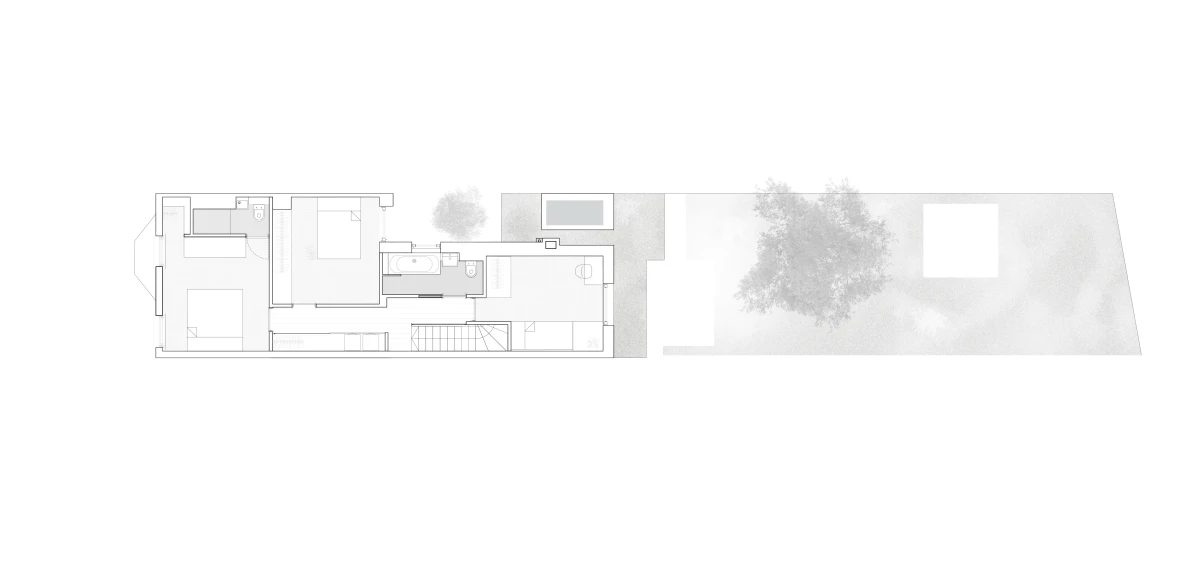





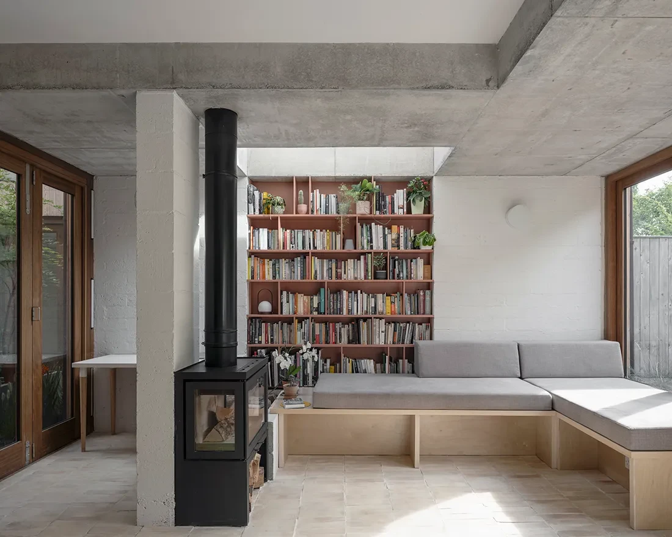
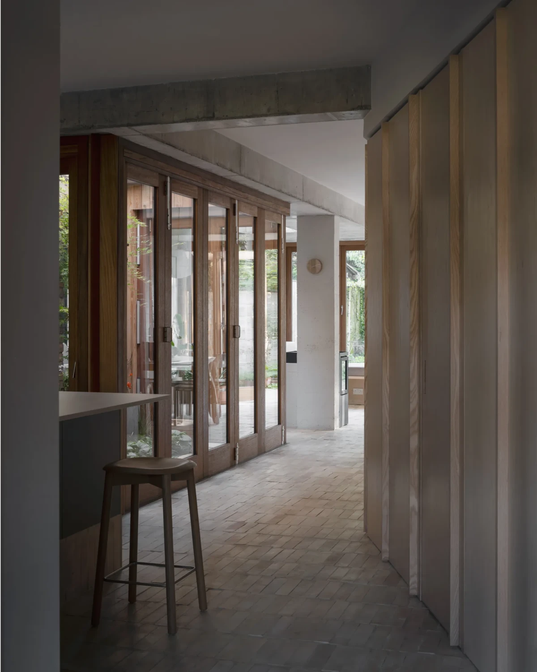
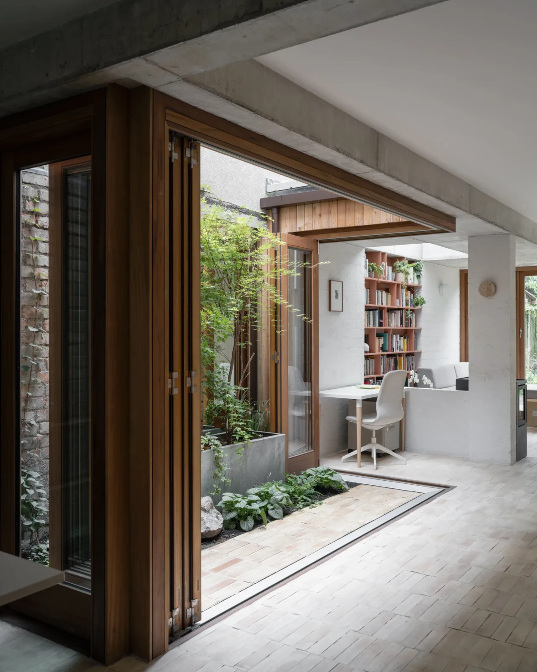
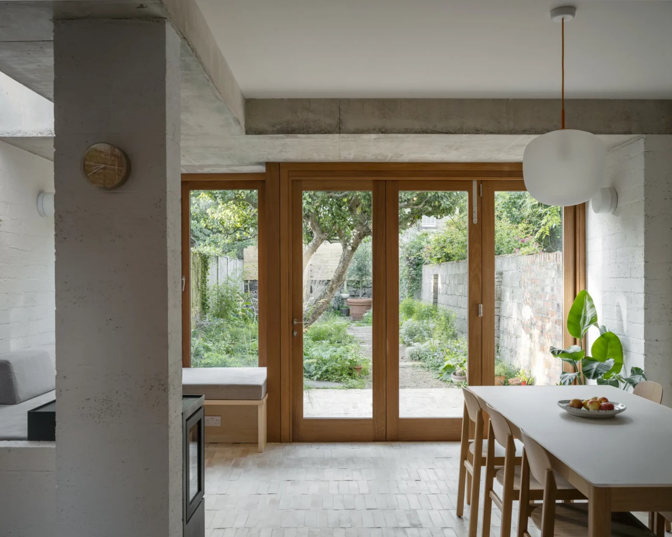
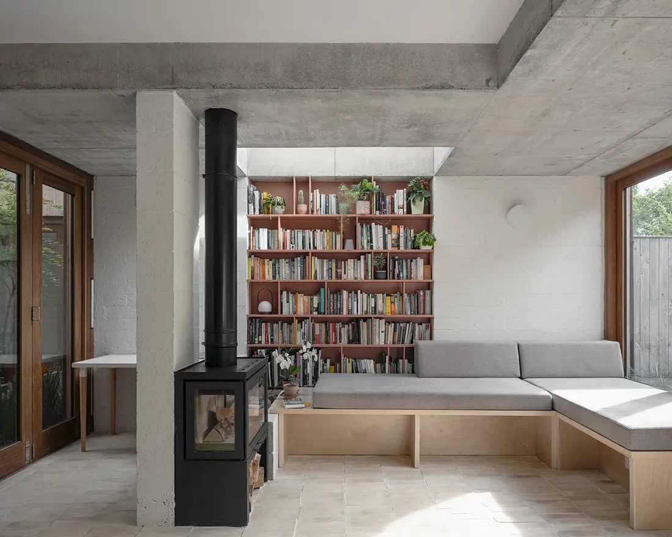
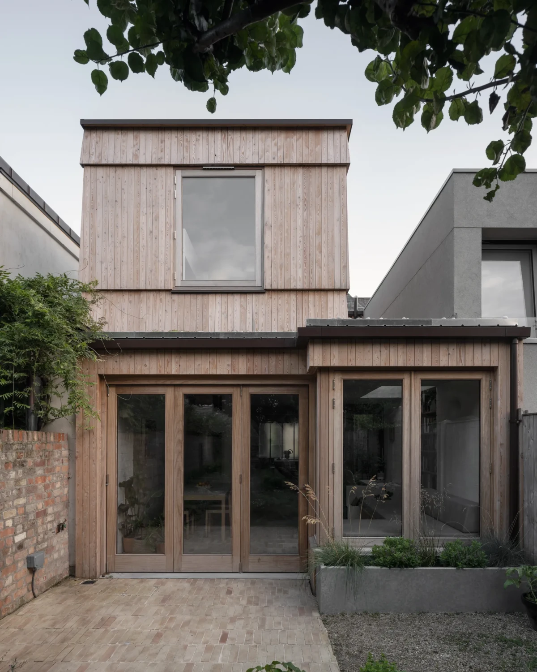
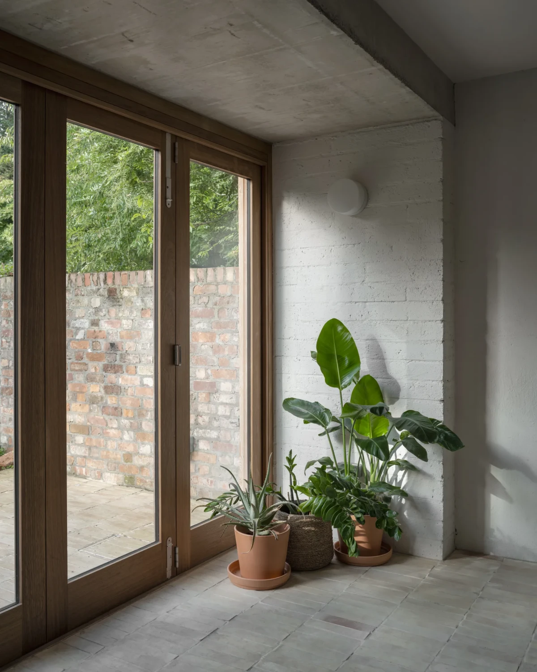
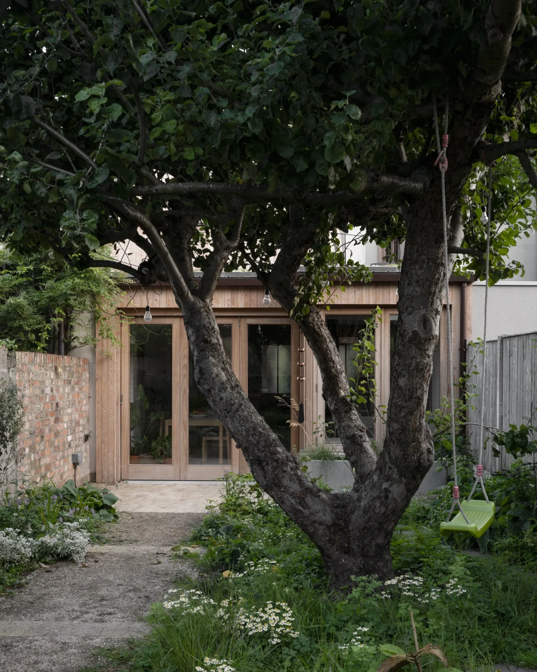
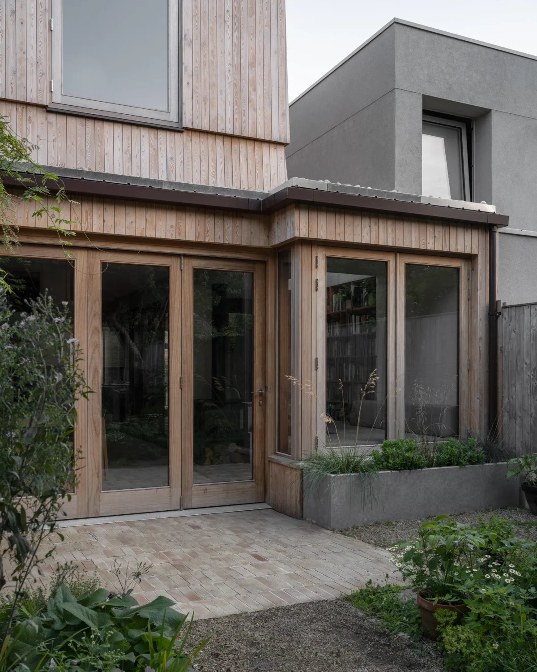
The house transforms in summer, when hardwood doors open fully to the courtyard and fold back to the rear allowing the elemental concrete structure to stand free, pavilion-like, between party-walls and bridging from house to garden.
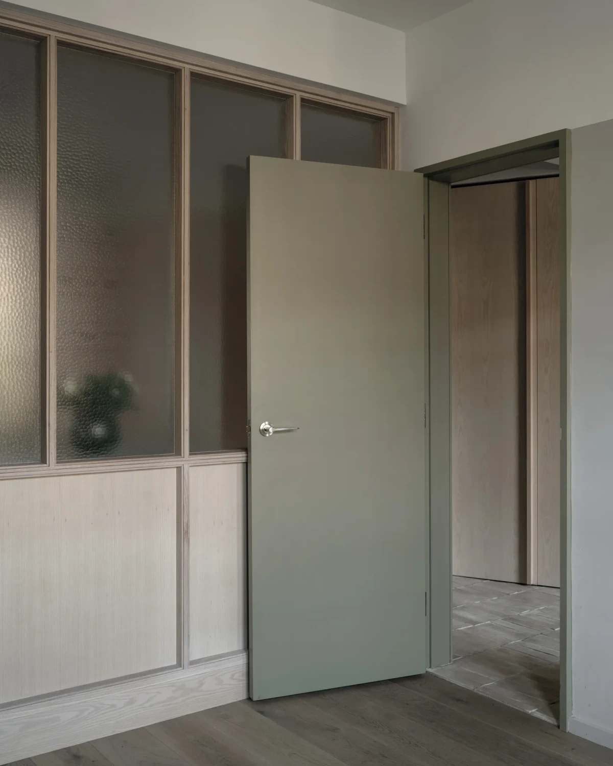
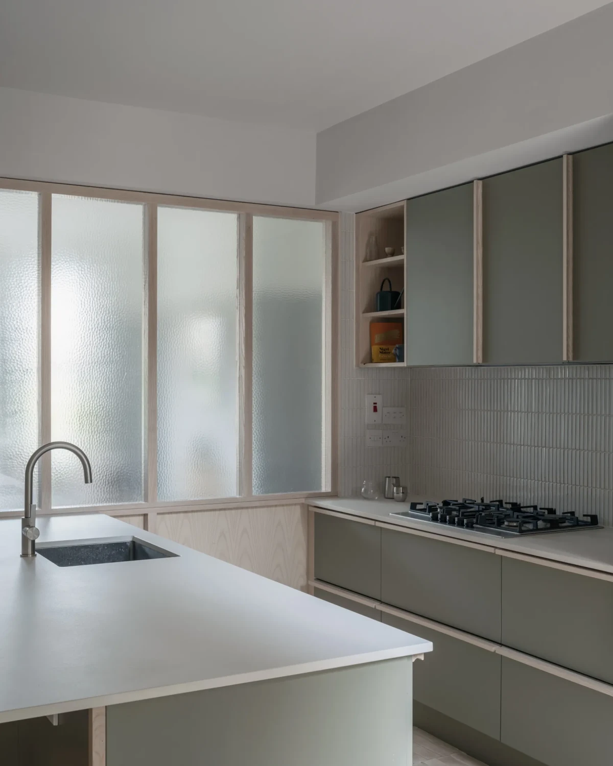
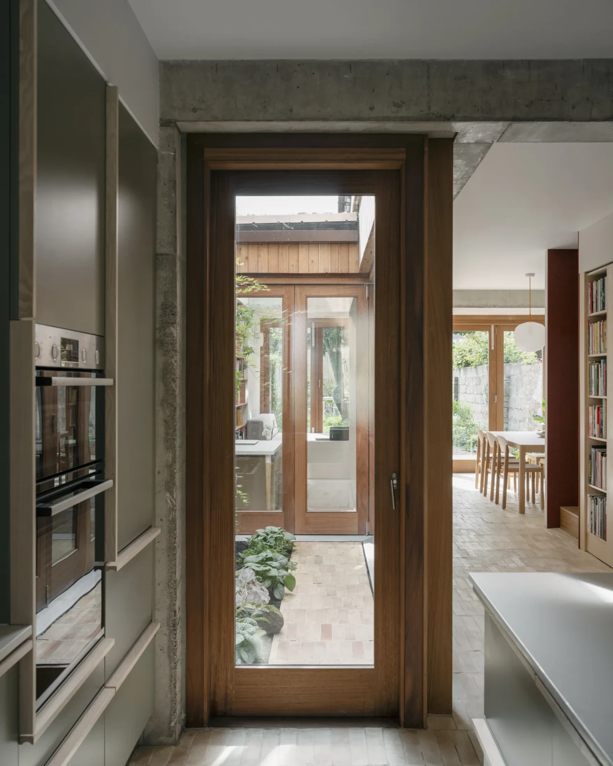
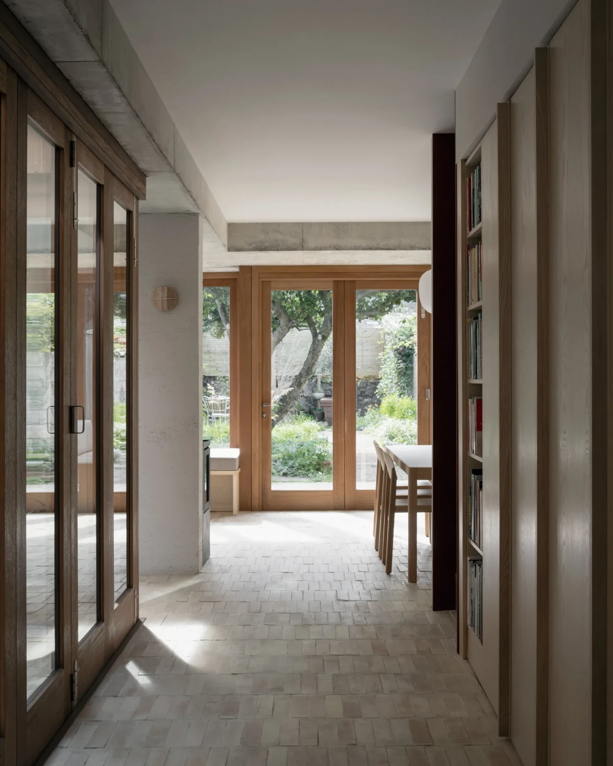
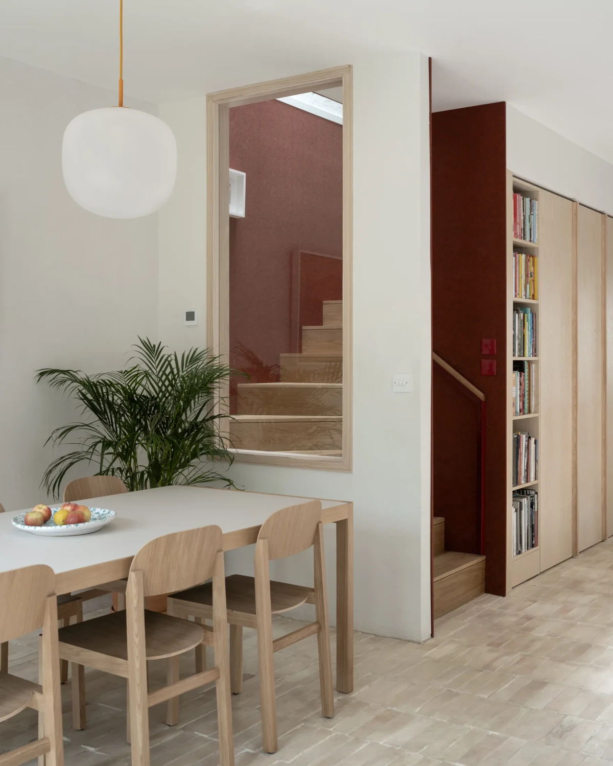
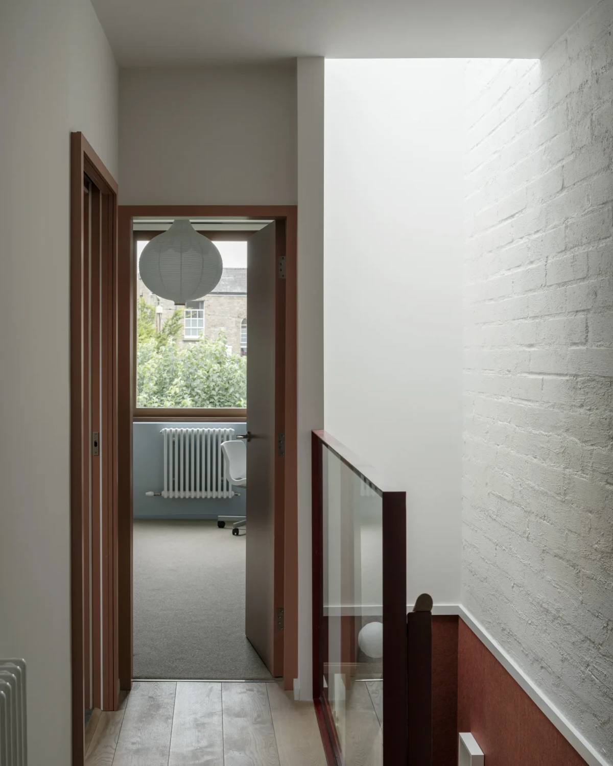
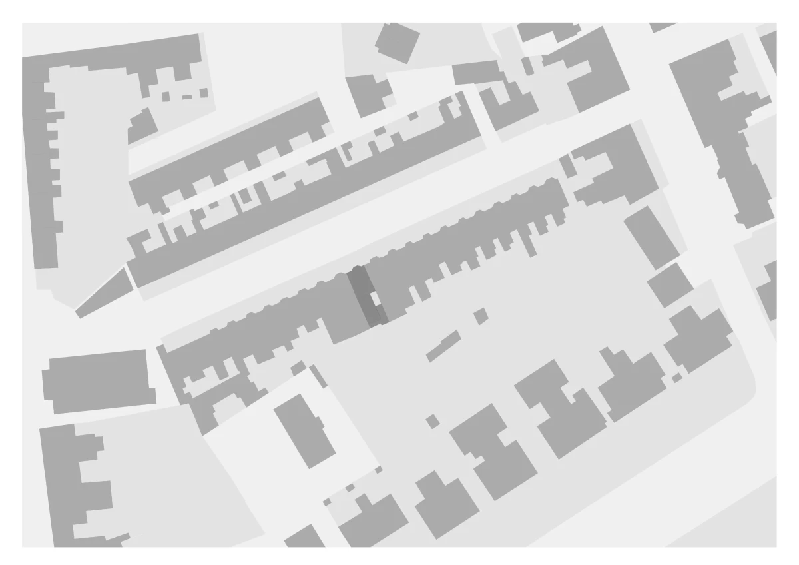
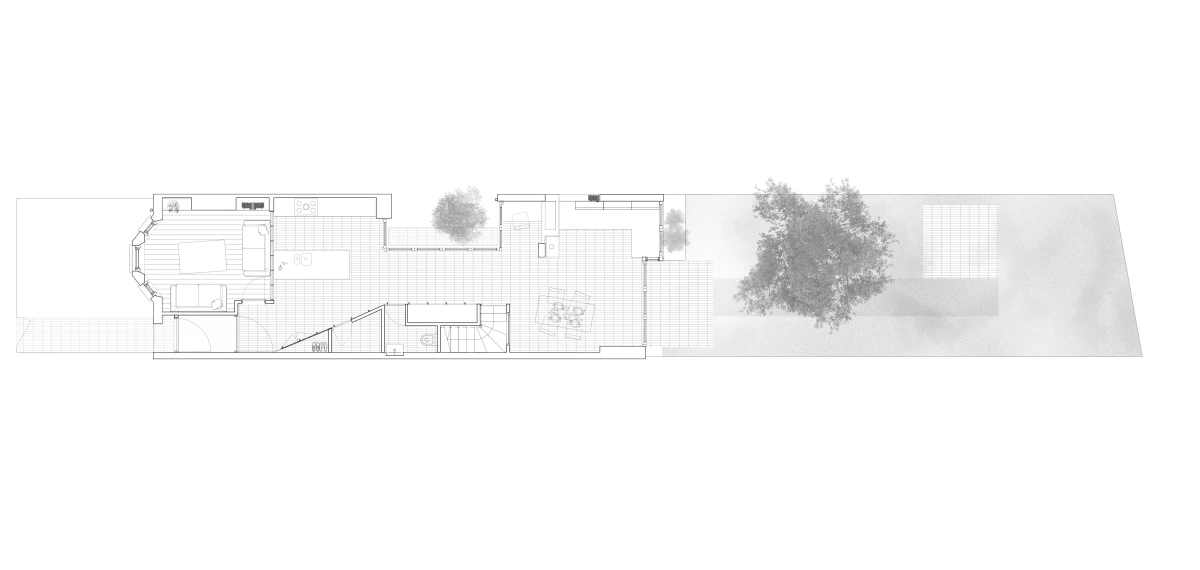
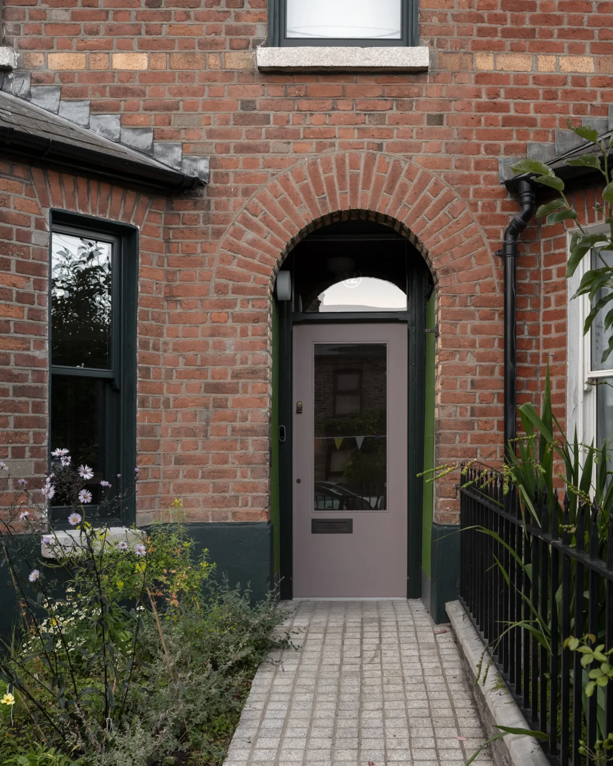
Our cities demand higher density housing without compromising quality of life. The site is on a Victorian street with an already impressive low-rise density of 73 dwellings/ha, achieved through long, narrow (>5m) house plots, which though dense, often lead to dark and claustrophobic living spaces.
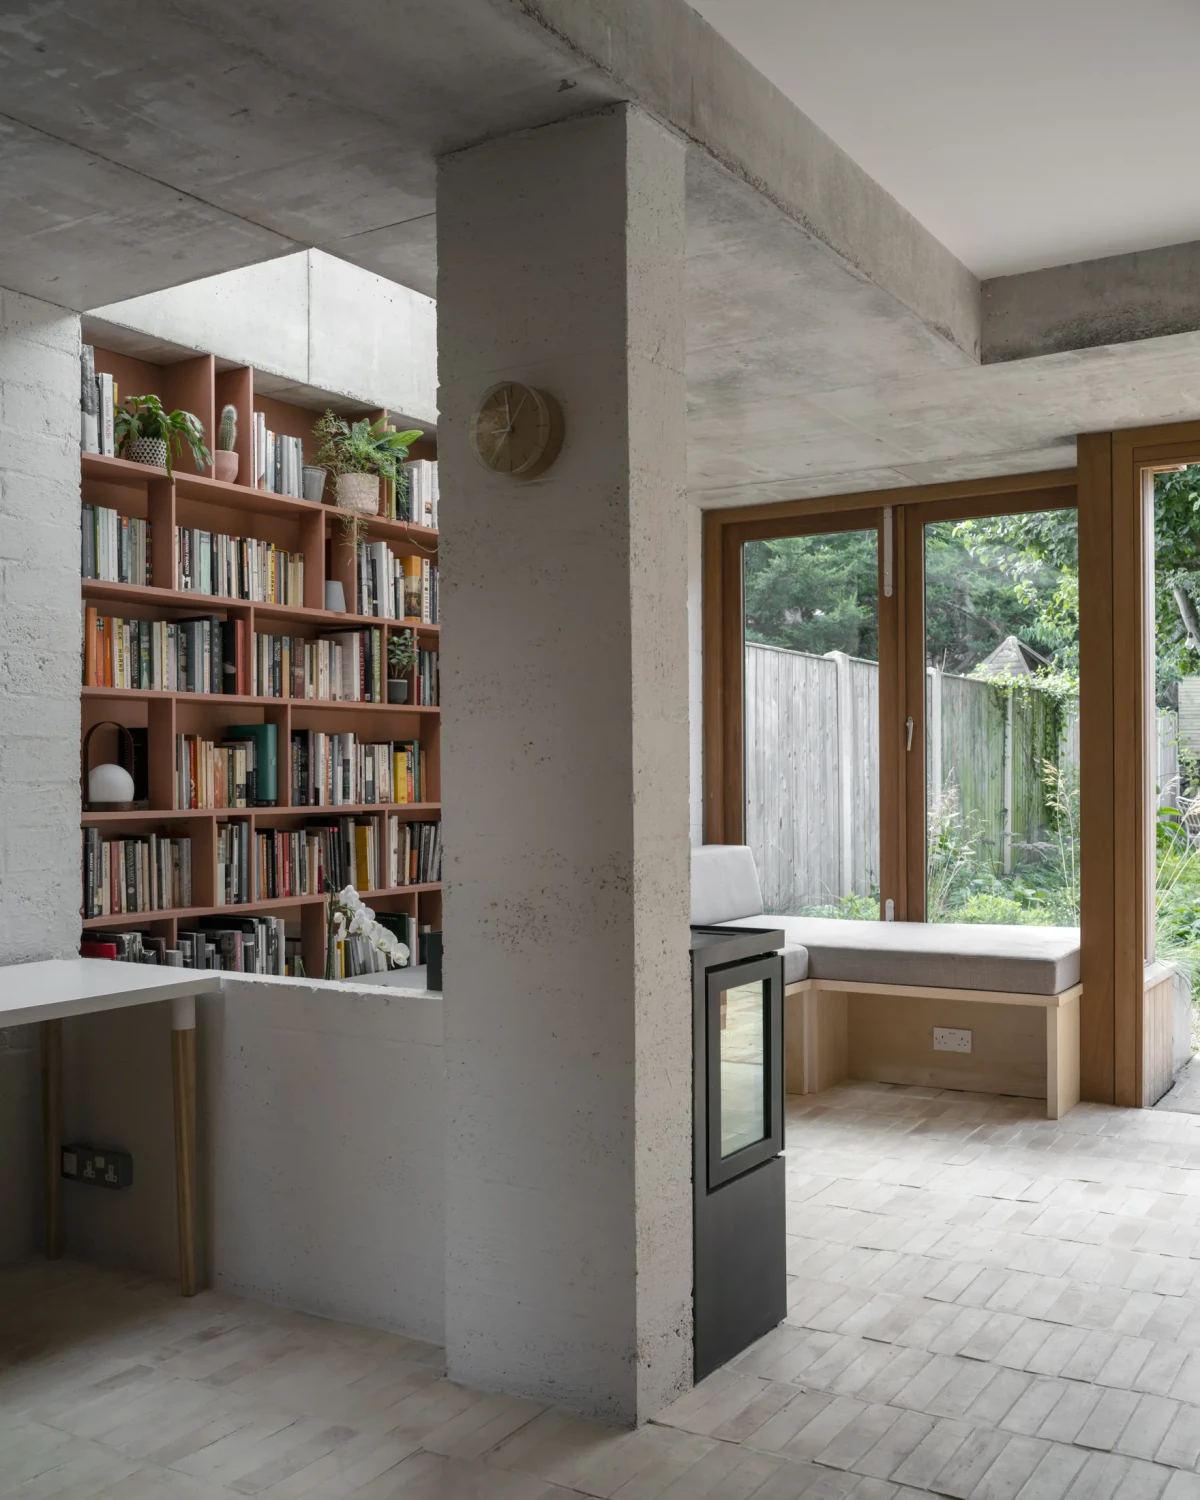
This project explores how to adapt narrow houses in a manner that contributes to a sense of spaciousness and well-being with spaces to socialise, work and play. It offers a model for contemporary homes with longevity and flexibility in mind, built in a hybrid construction of concrete frame ground floor and timber frame first floor.