



Discuss Your Project 1 of 3

Tell us a little about your project. We’ll review your enquiry and, if suitable, arrange a consultation by telephone, online or in-person and discuss fees, timelines and next steps.

Discuss Your Project

Vavasour

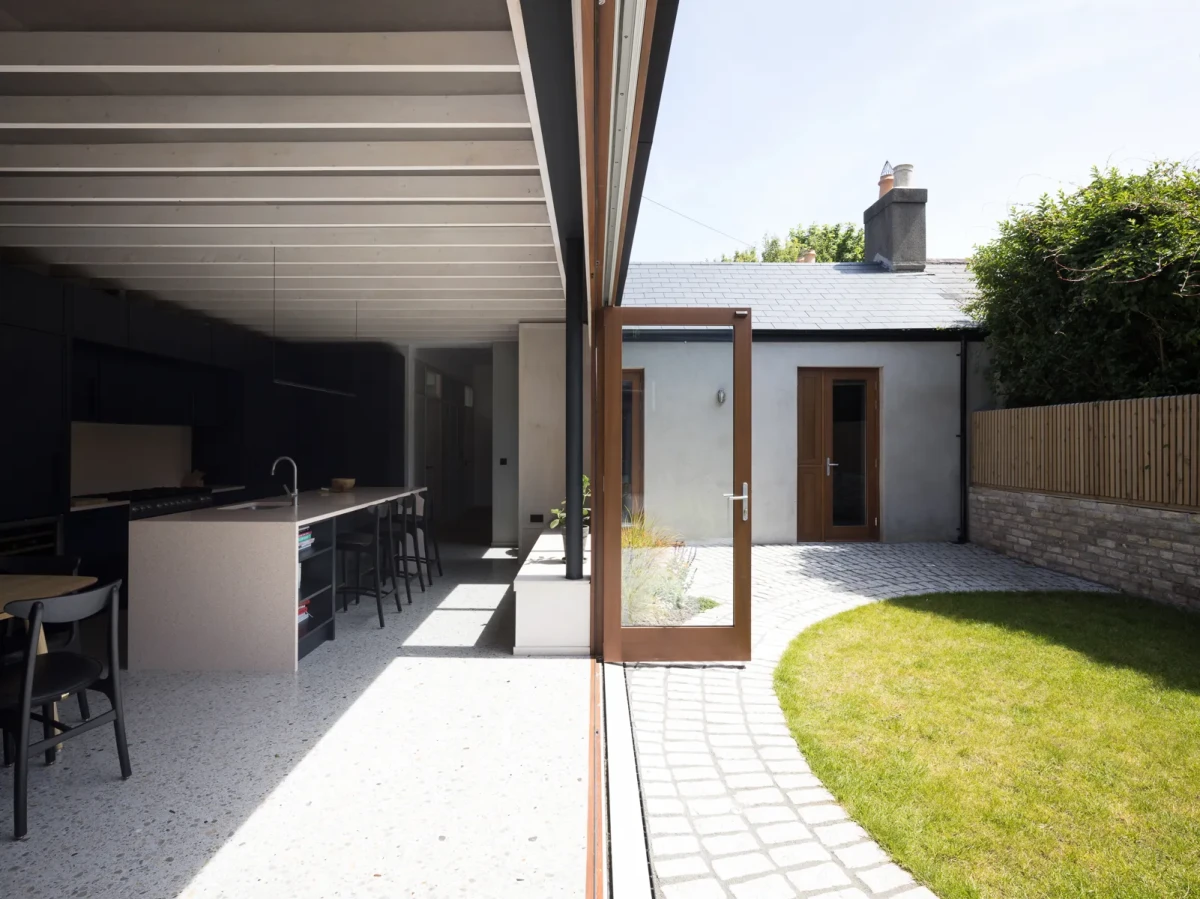
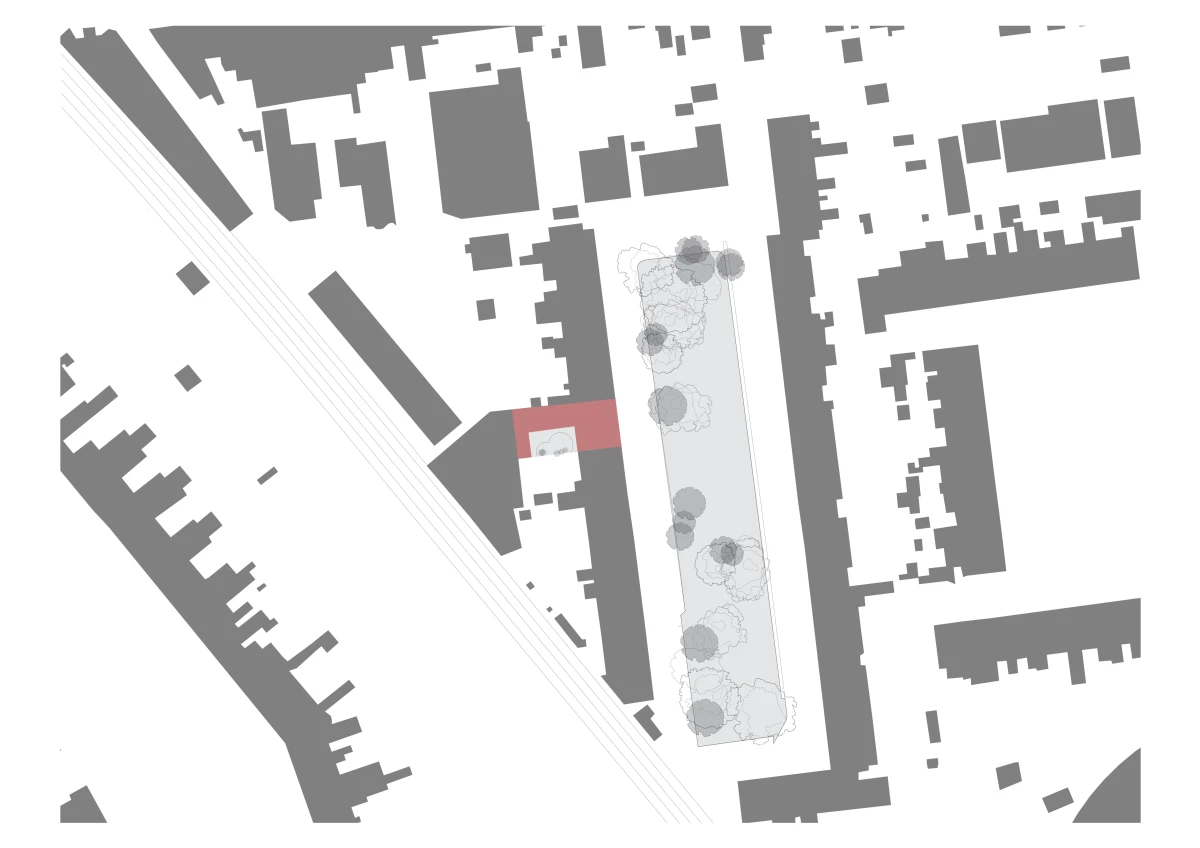
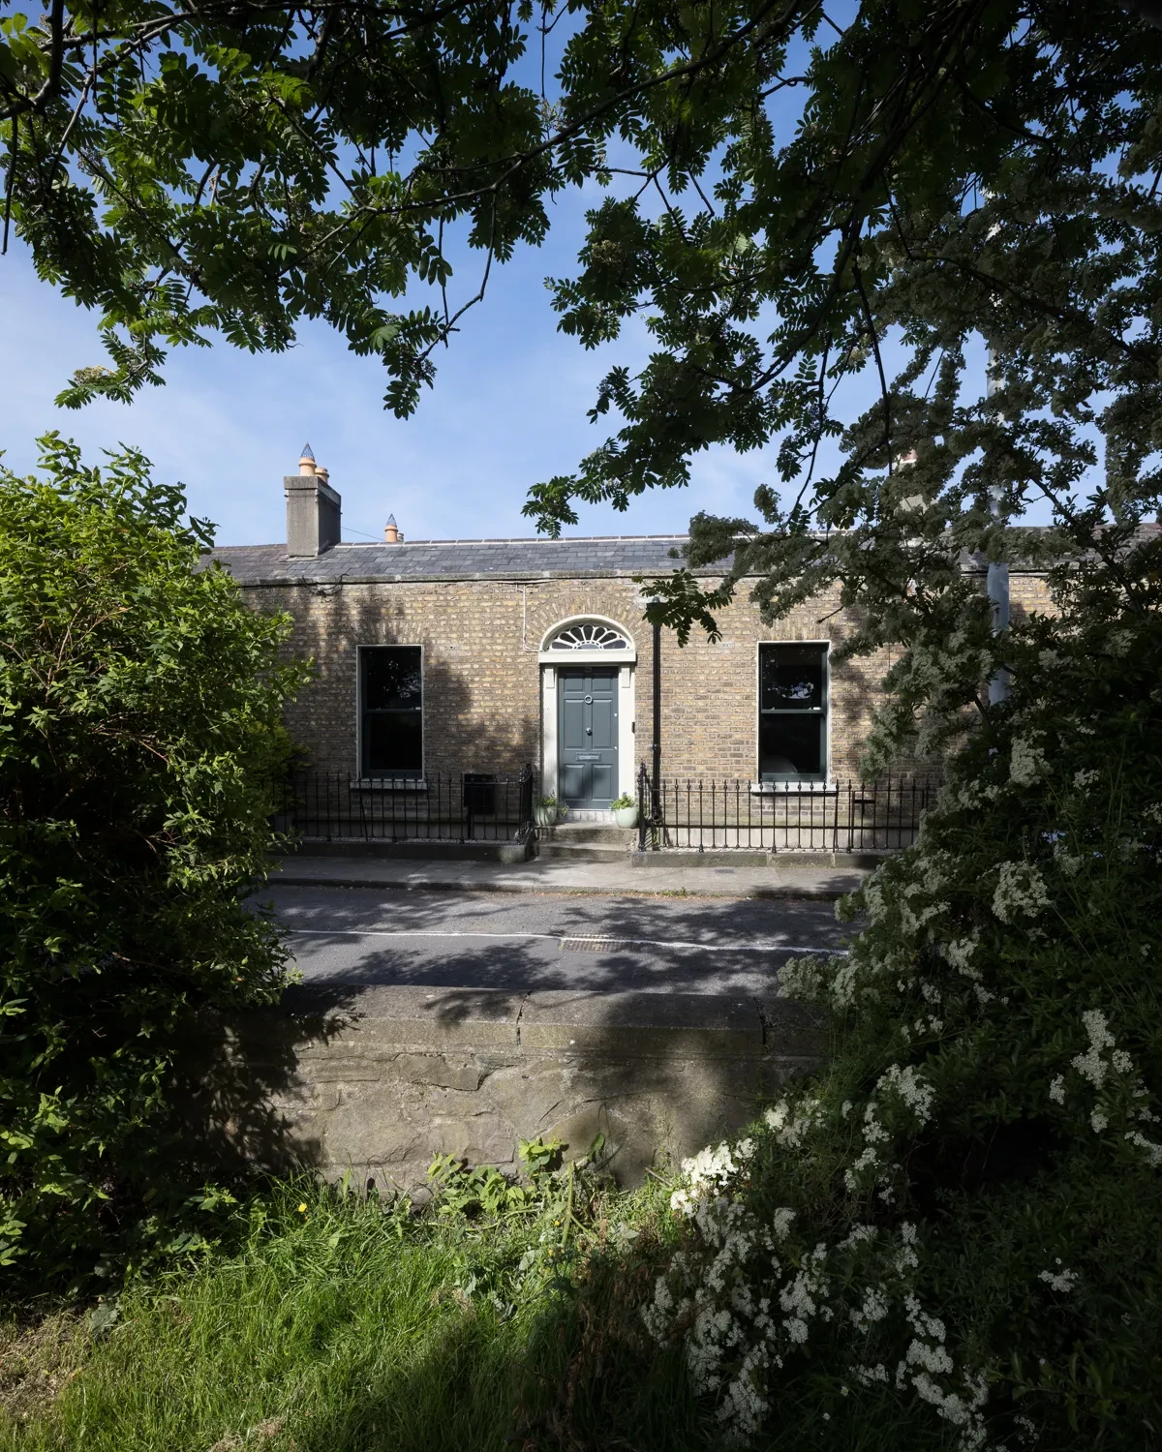
Although located off a quiet Victorian square surrounded with mature trees, the back garden felt uncomfortably overlooked and exposed to view from existing apartments adjoining the rear boundary wall. This is a project that is at its heart about framing space, about emphasis and exclusion. The inspiration is Vavasour Square itself, and how the marking of an open space with a geometry (a square) gives heightened presence to the space marked within that geometry, and equally diminishes that which lies outside the geometry.

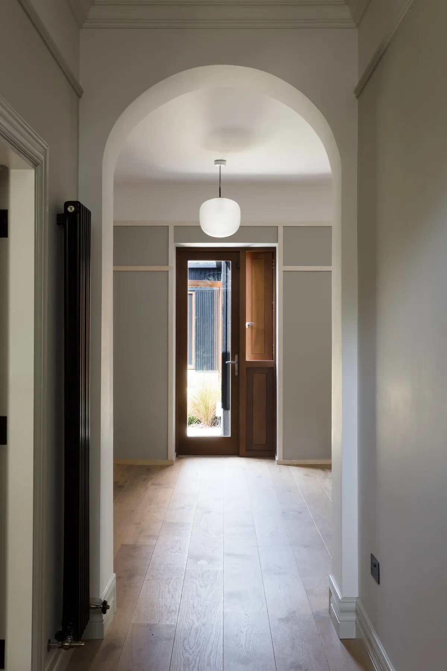
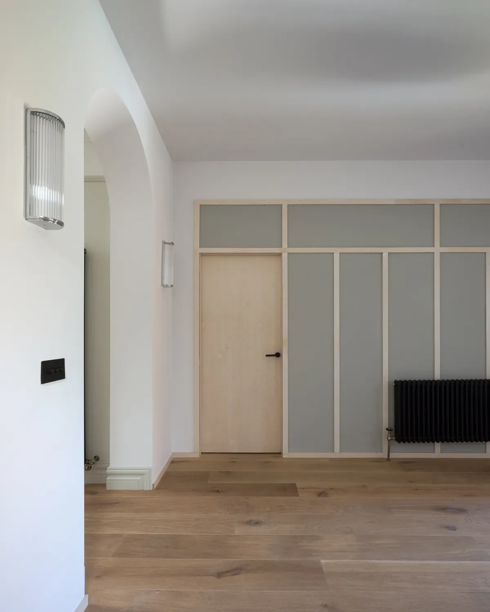
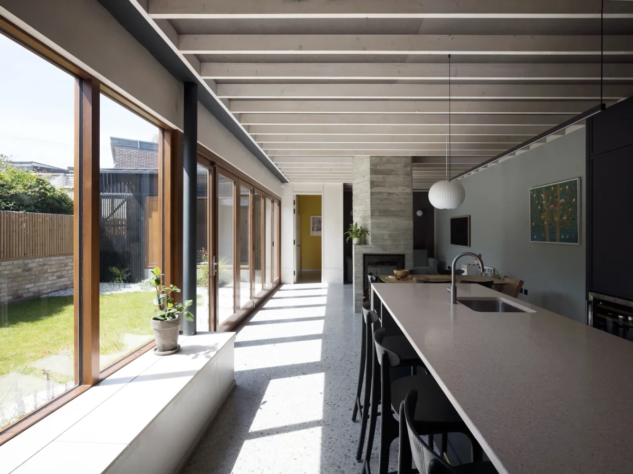
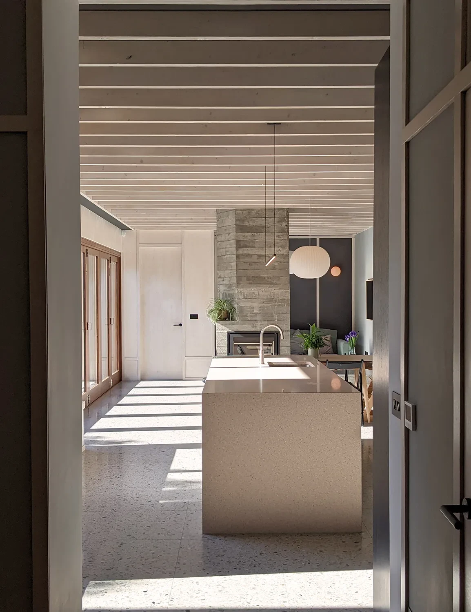
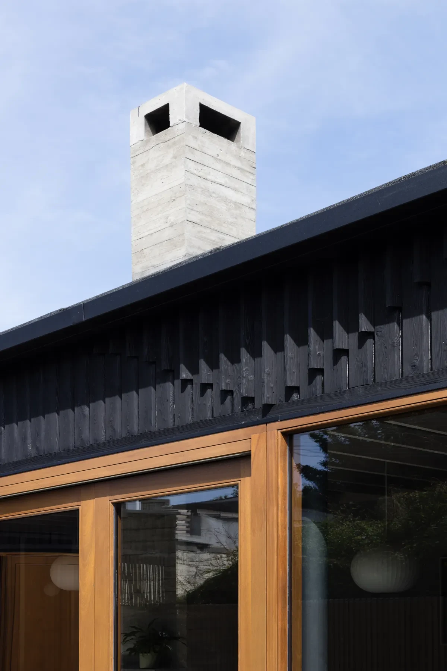
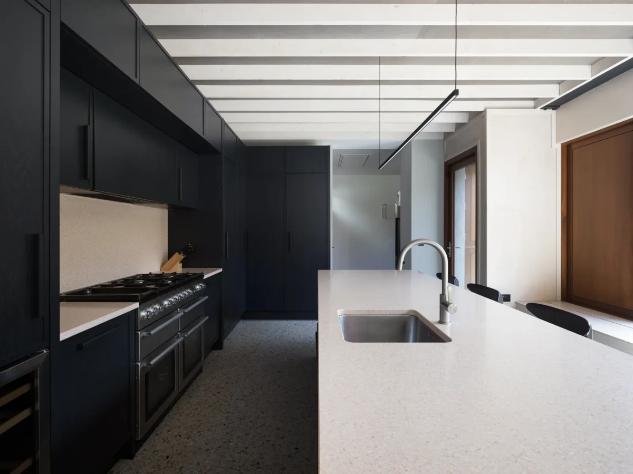
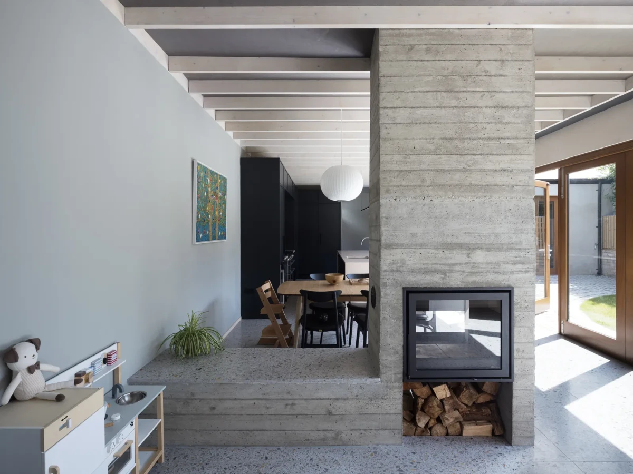
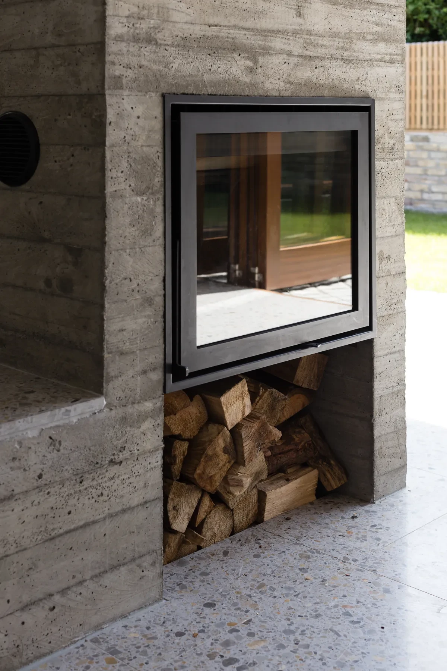
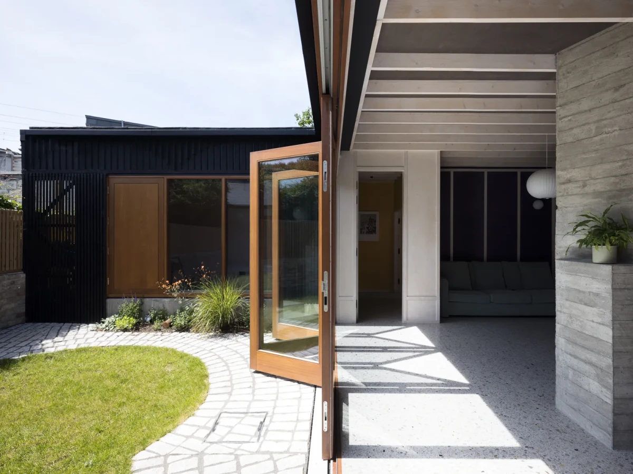
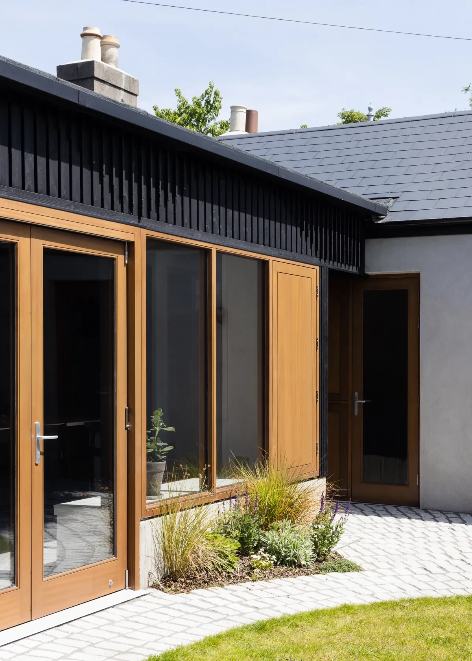
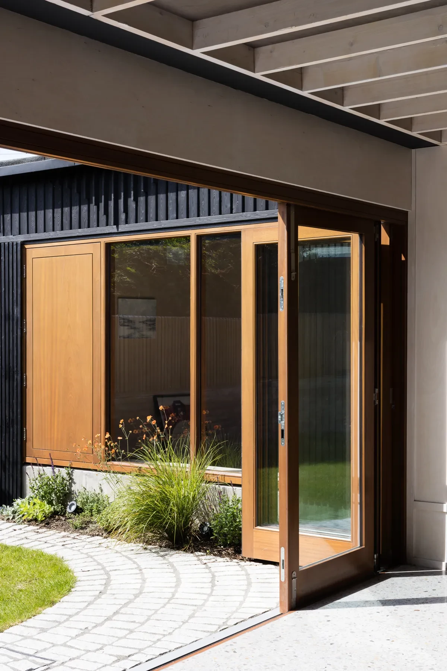
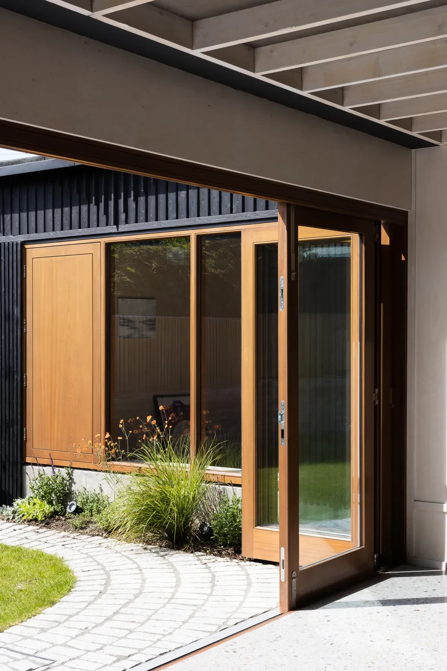
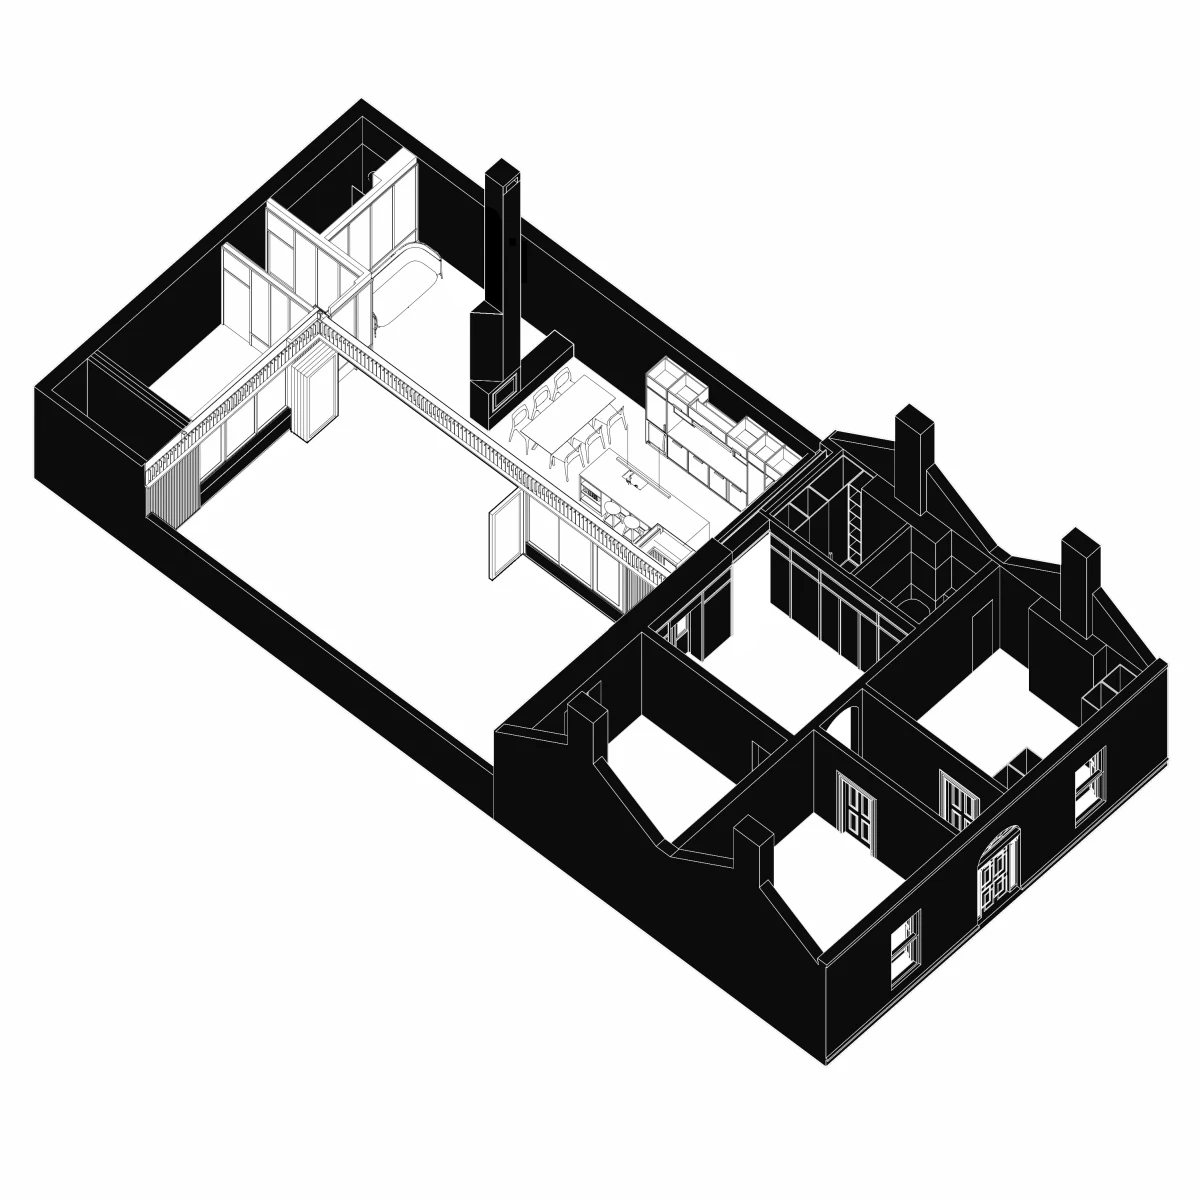
A further ambition of the project is to re-instate the axial plan layout facing the square countered with a new more informal plan configuration facing the garden, anchored around a concrete hearth.  A new family room and home office in timber to the rear exploits its south facing garden aspect, seeking to capture something of the secluded atmosphere of the front square, in time.
  • Location
    Dublin
  • Client
    Private
  • Year
    2023
  • Area
    150 sqm
  • Type
    Residential

A further ambition of the project is to re-instate the axial plan layout facing the square countered with a new more informal plan configuration facing the garden, anchored around a concrete hearth.  
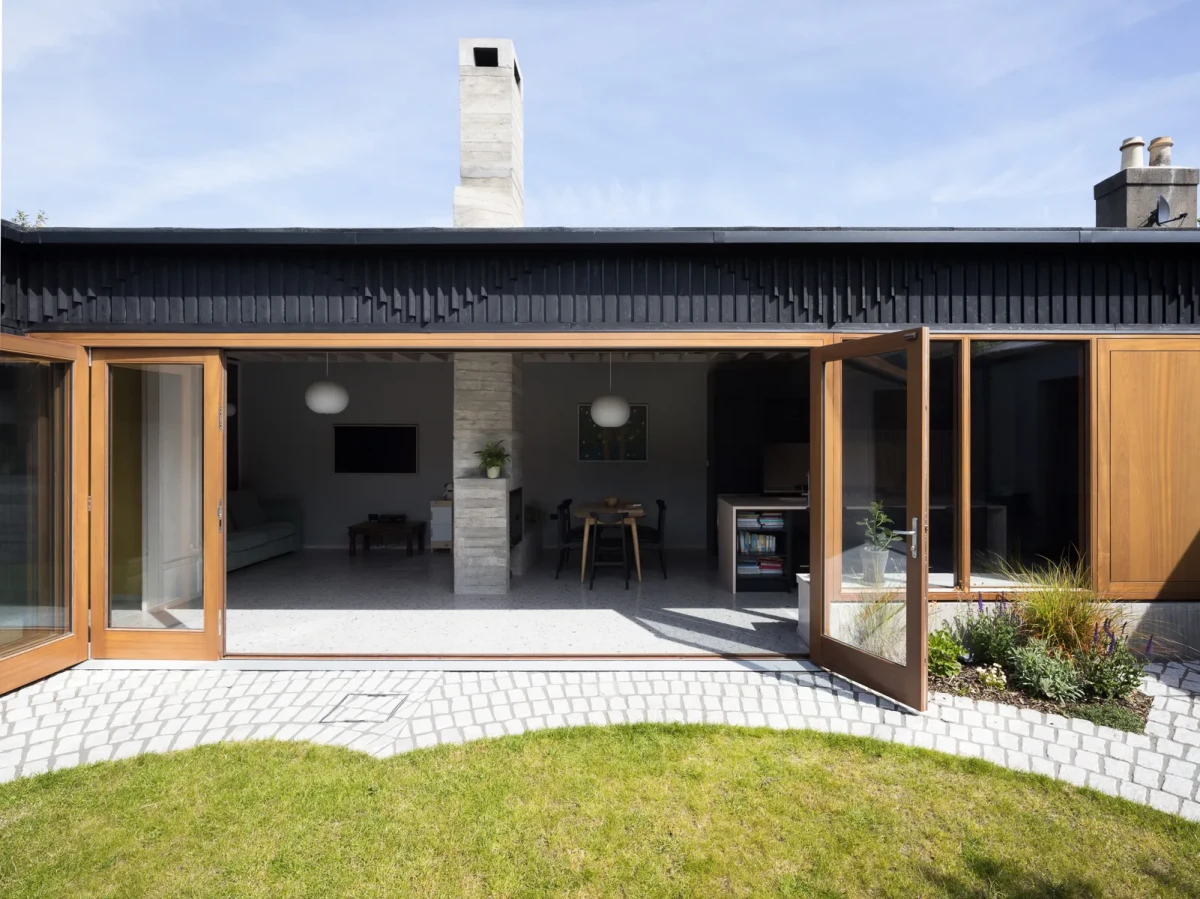
A new family room and home office in timber to the rear exploits its south facing garden aspect, seeking to capture something of the secluded atmosphere of the front square, in time.