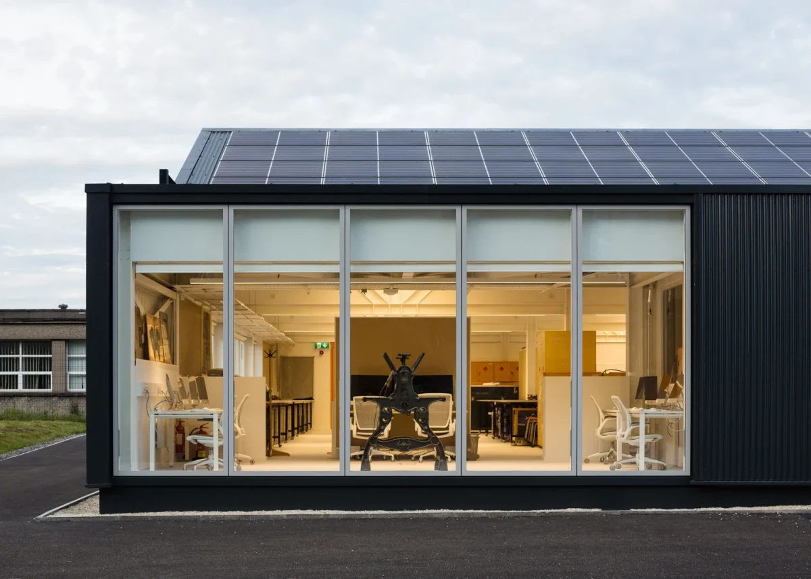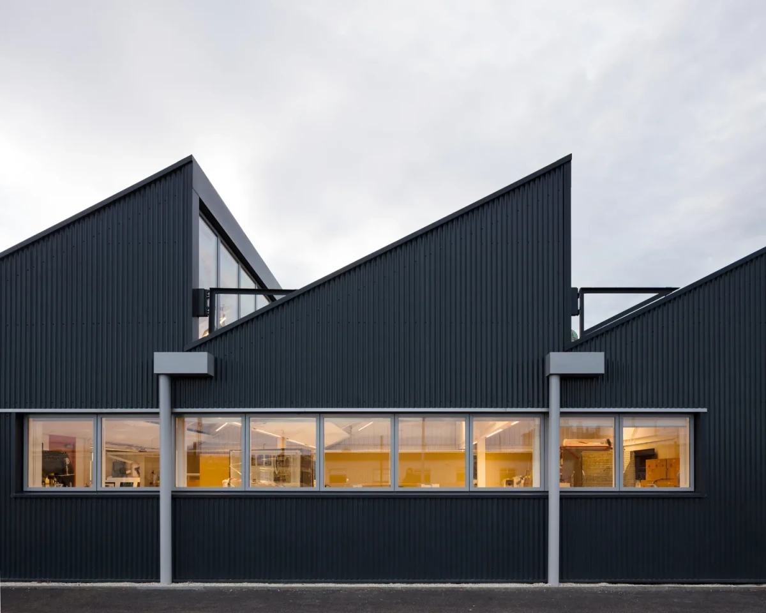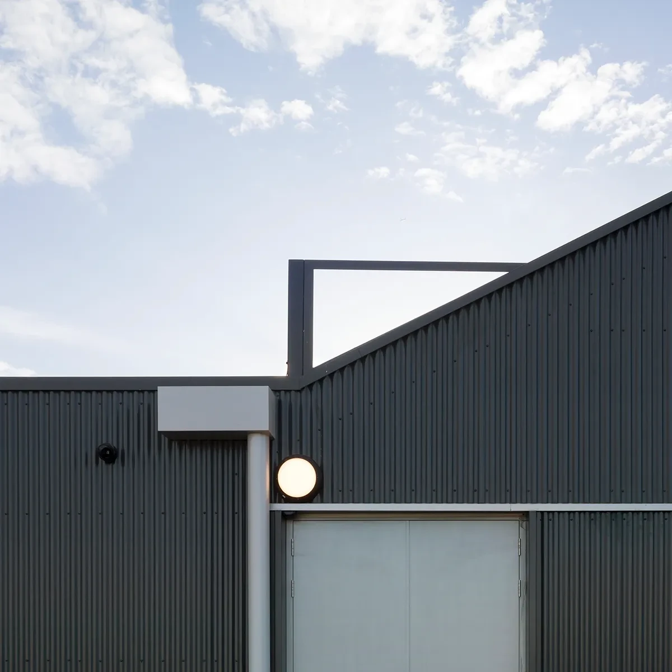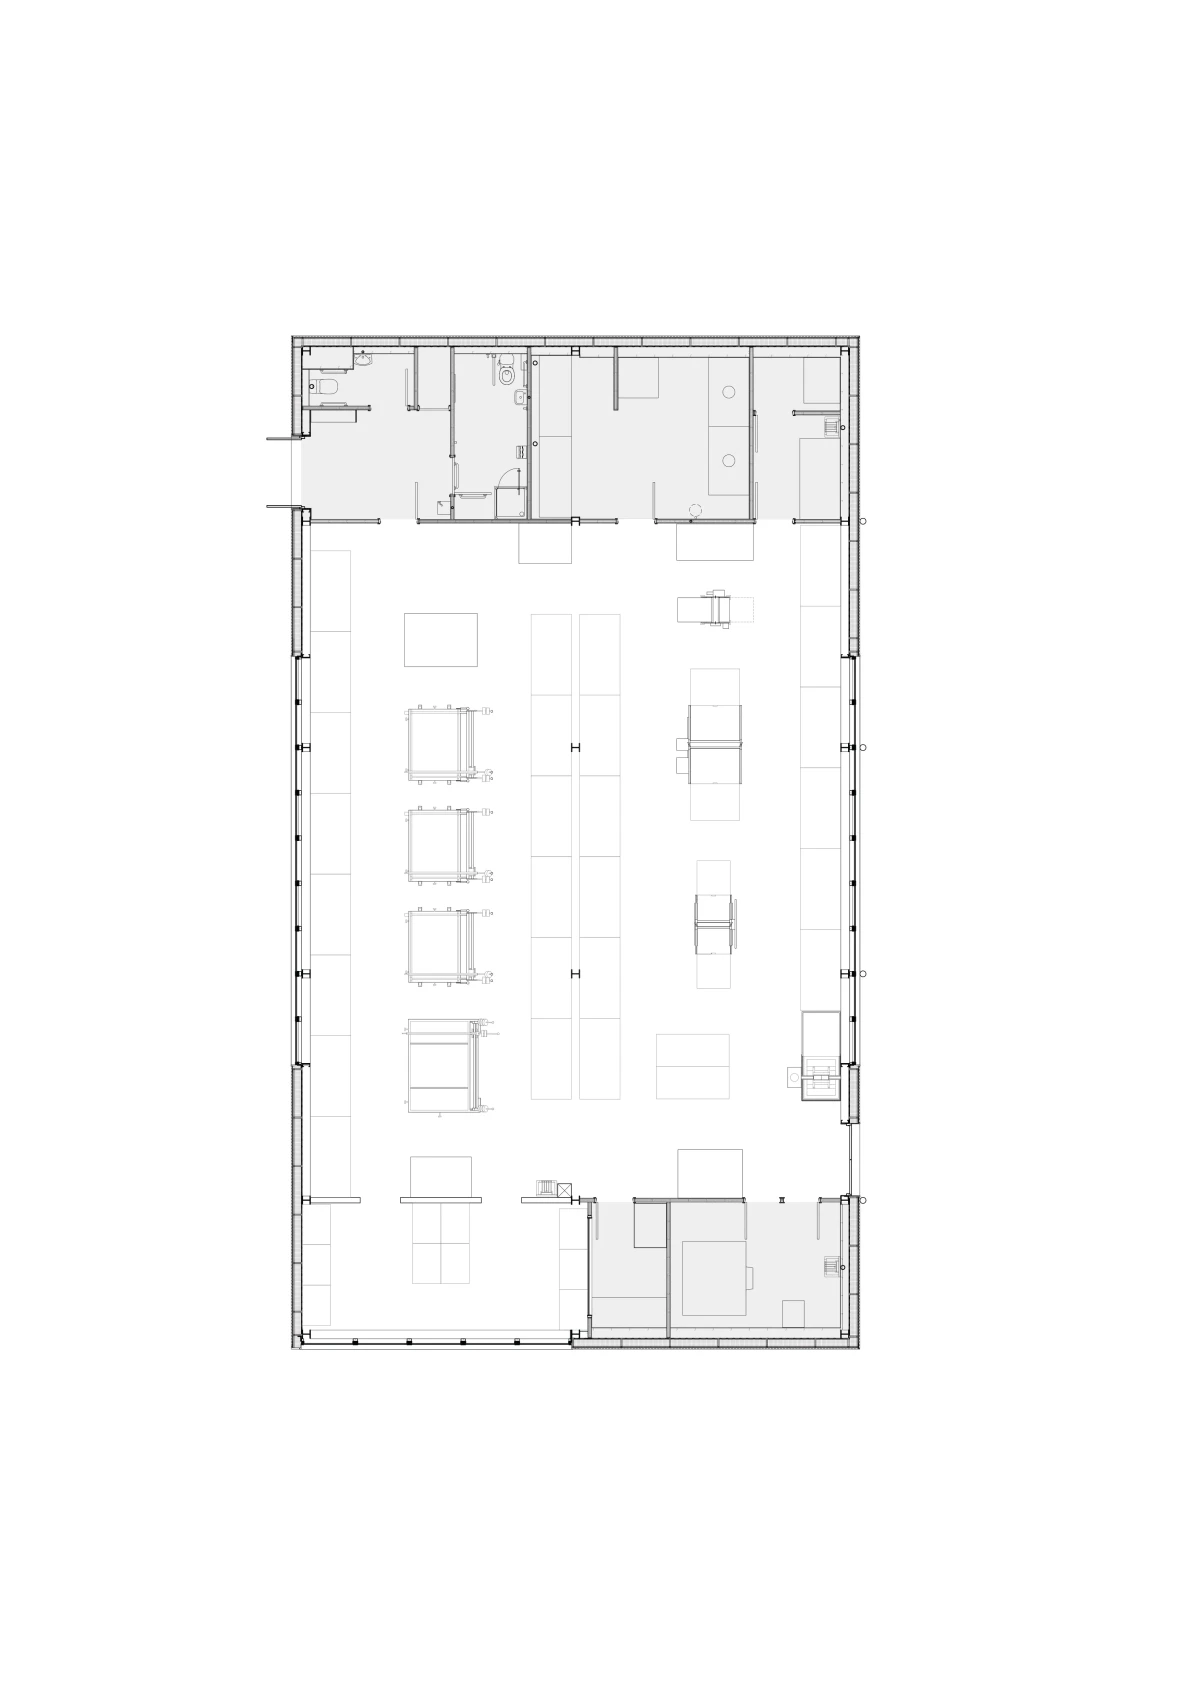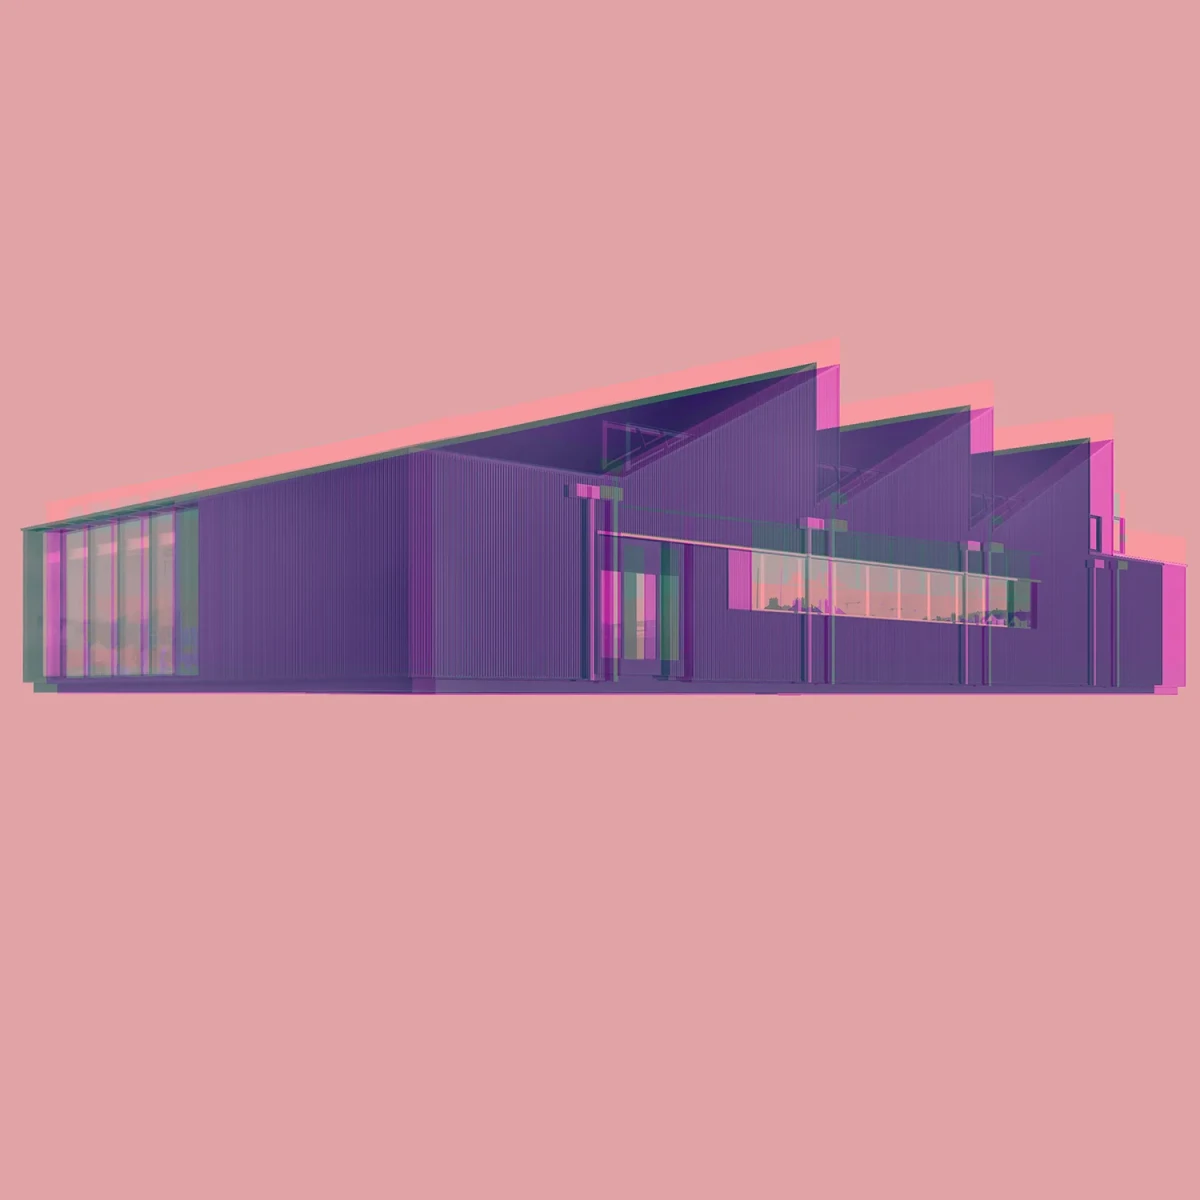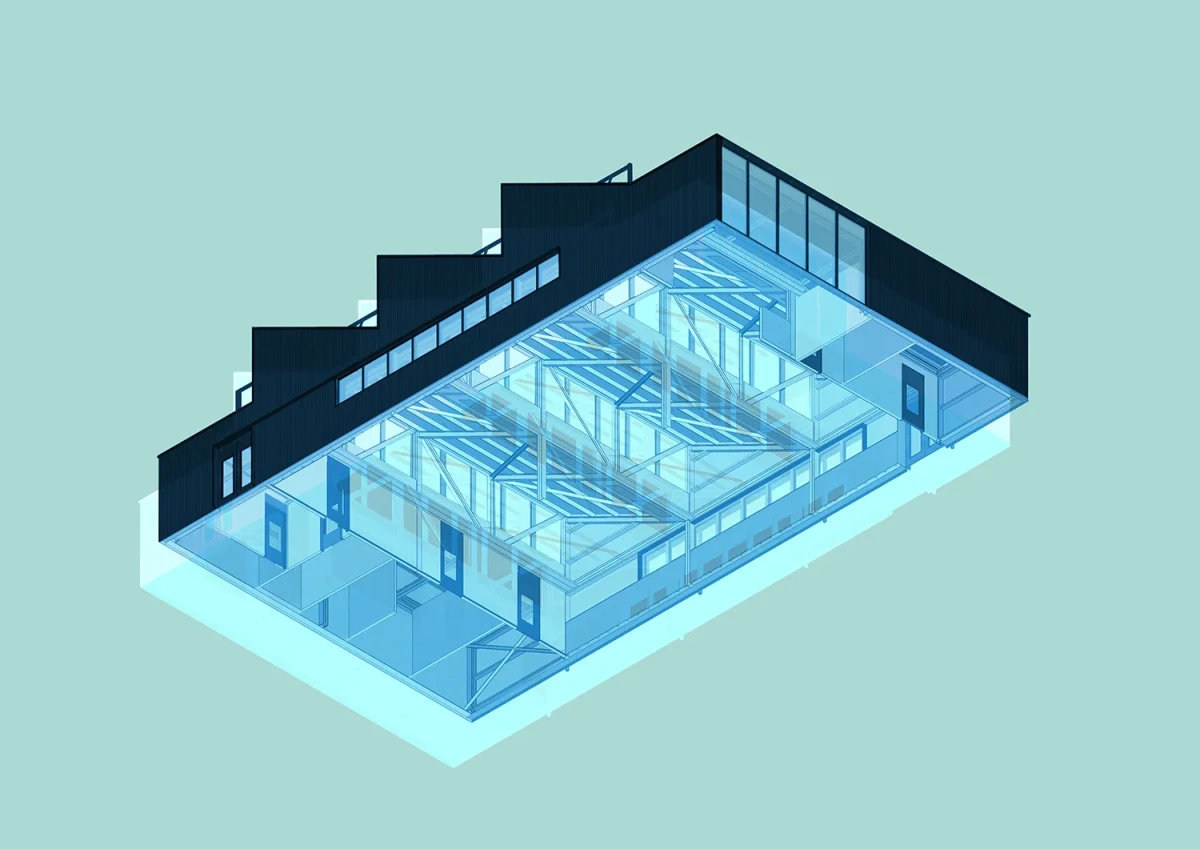



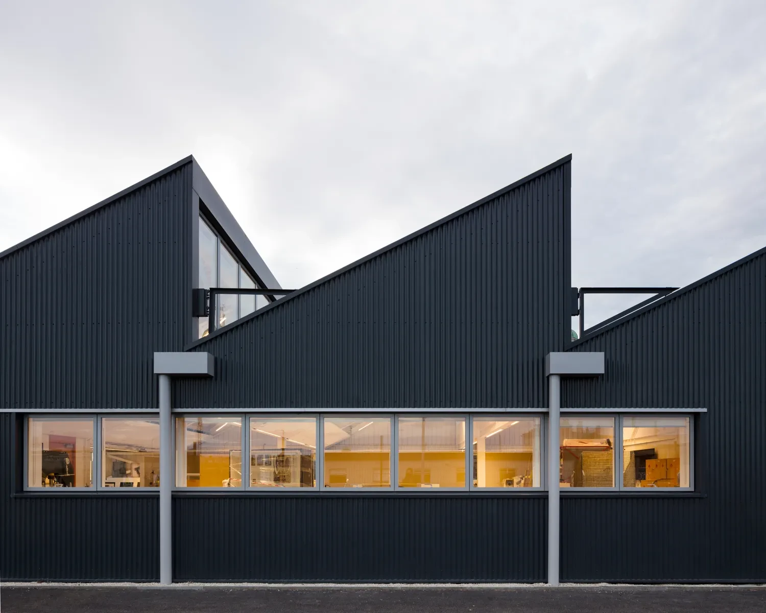
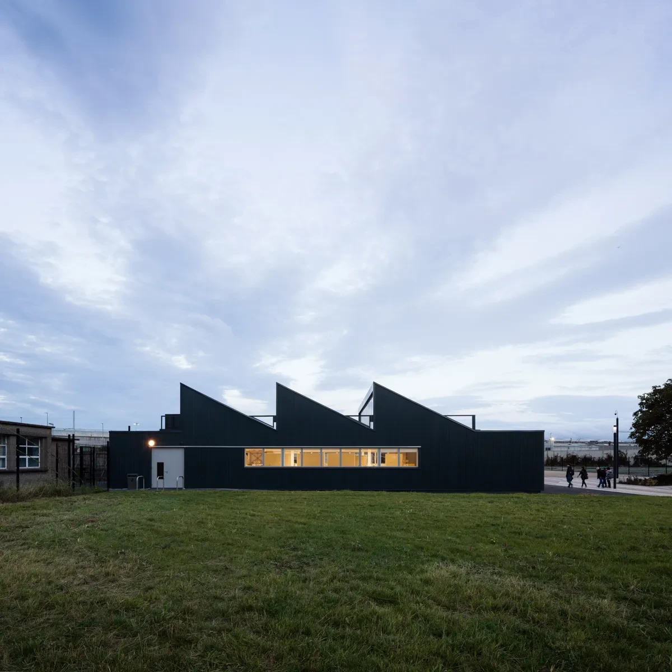
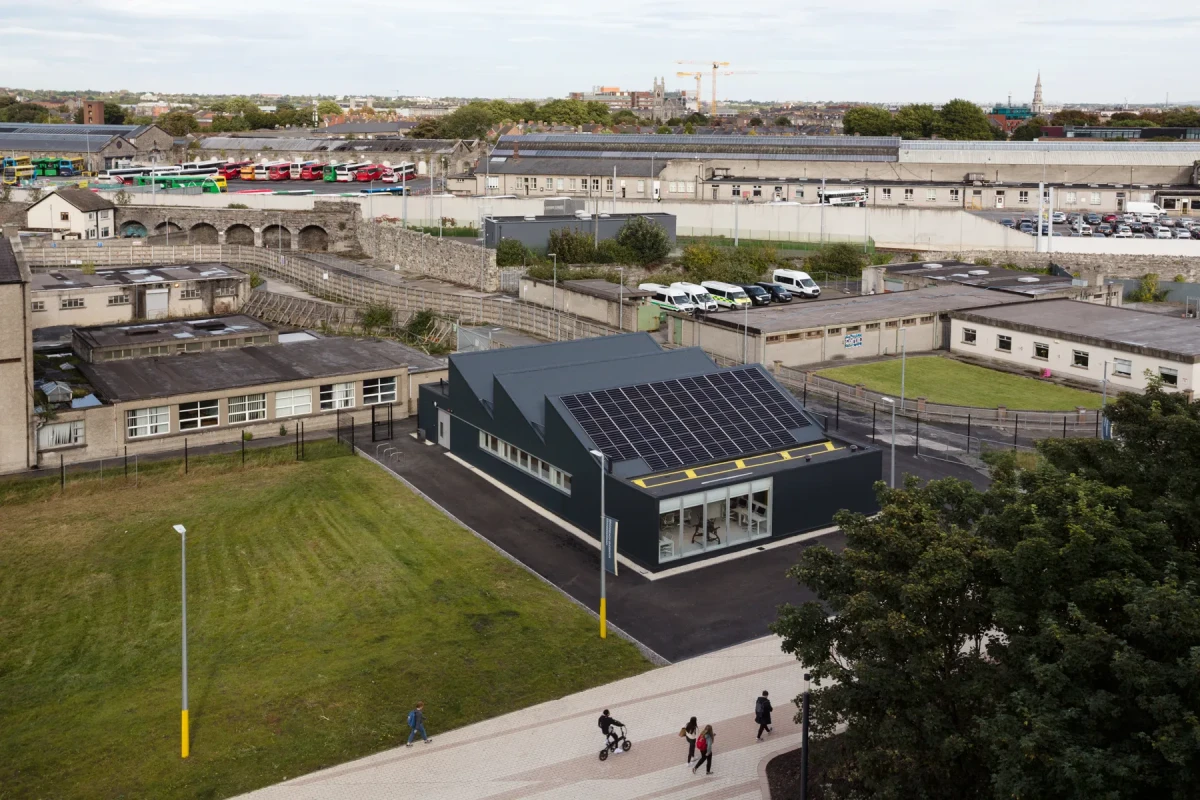
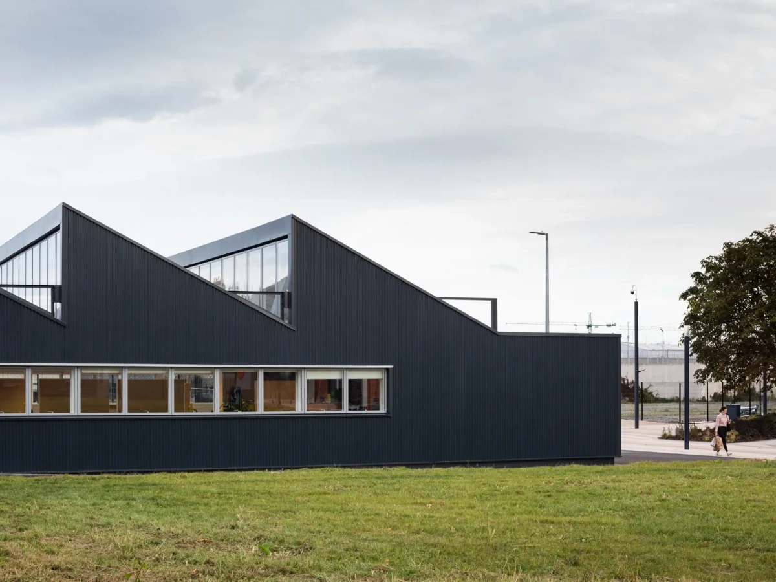
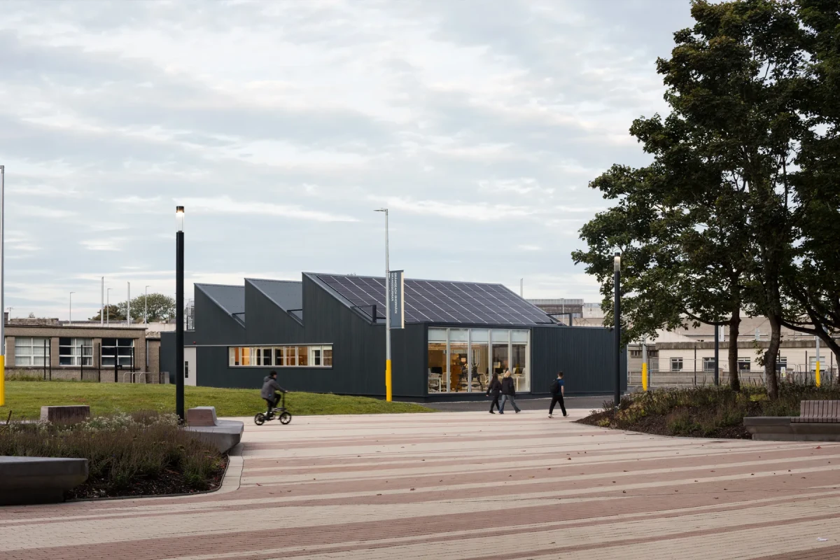
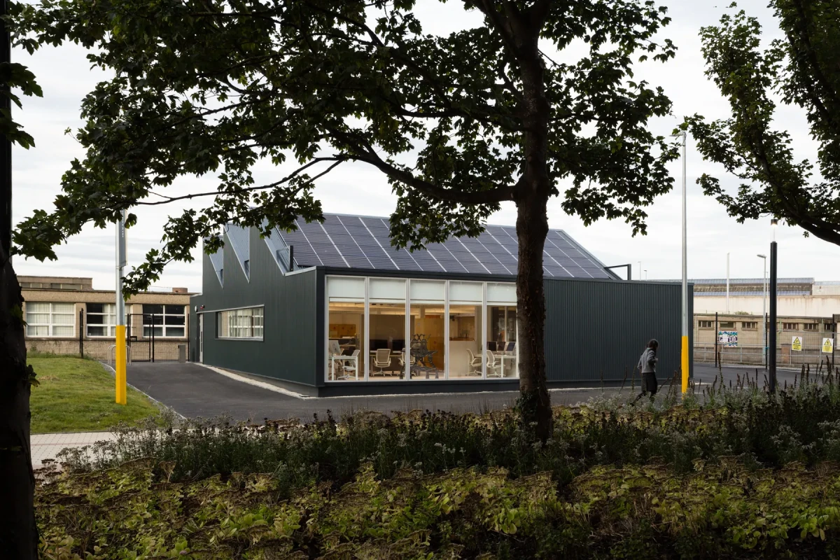
A short delivery programme demanded forms of construction that were commonplace and simple to build. Construction details are limited in number, unsophisticated but purposeful. The saw-tooth roof form is orientated optimally, with fully glazed north lights and south facing sloped roofs hosting a full array of 40 photovoltaic panels on the southernmost bay.
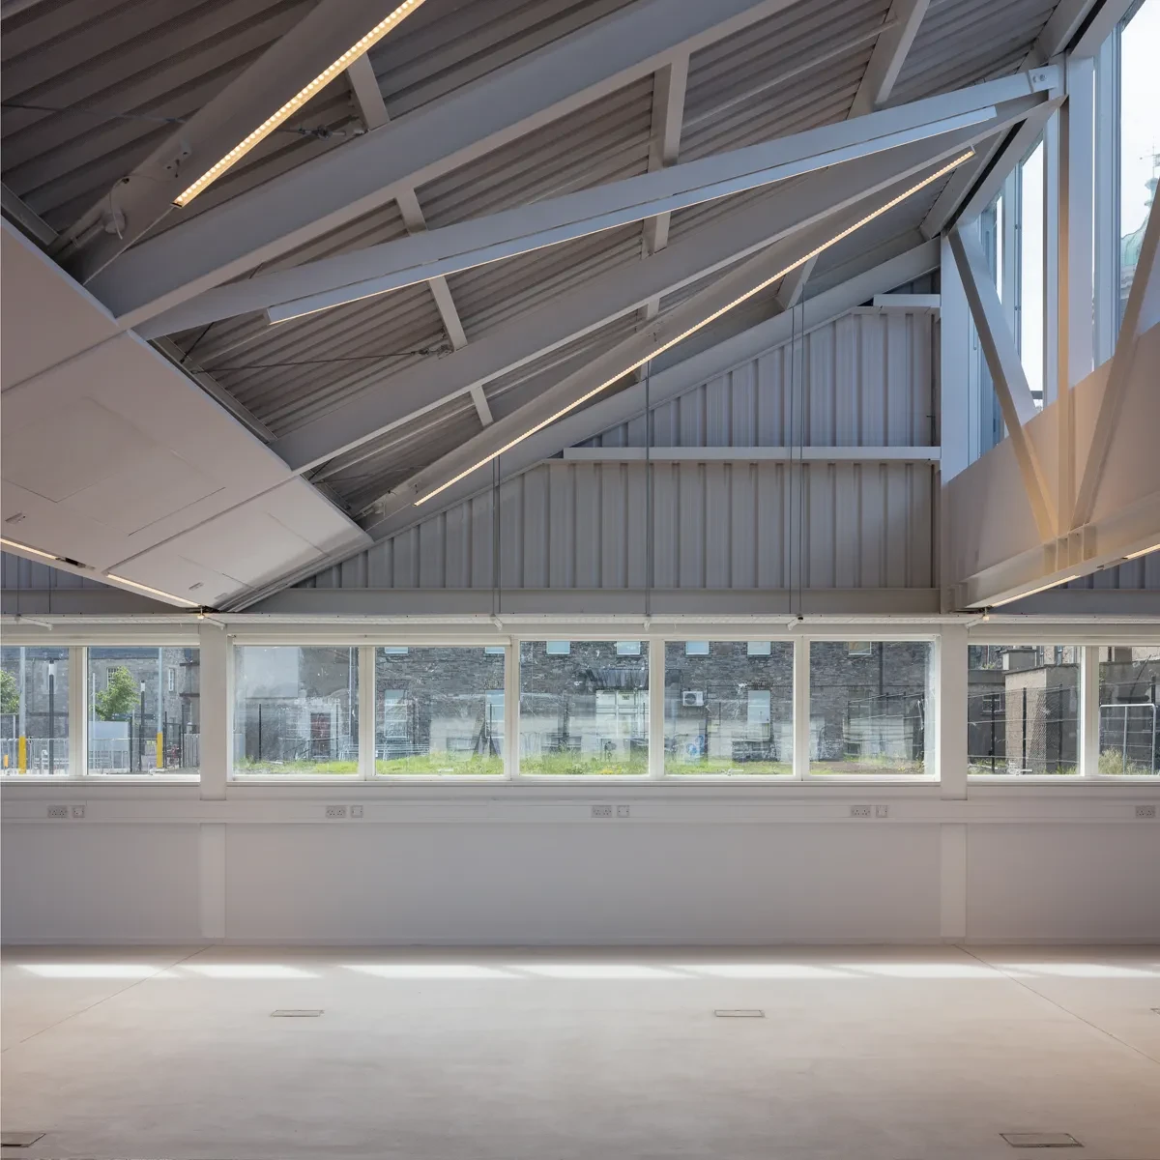
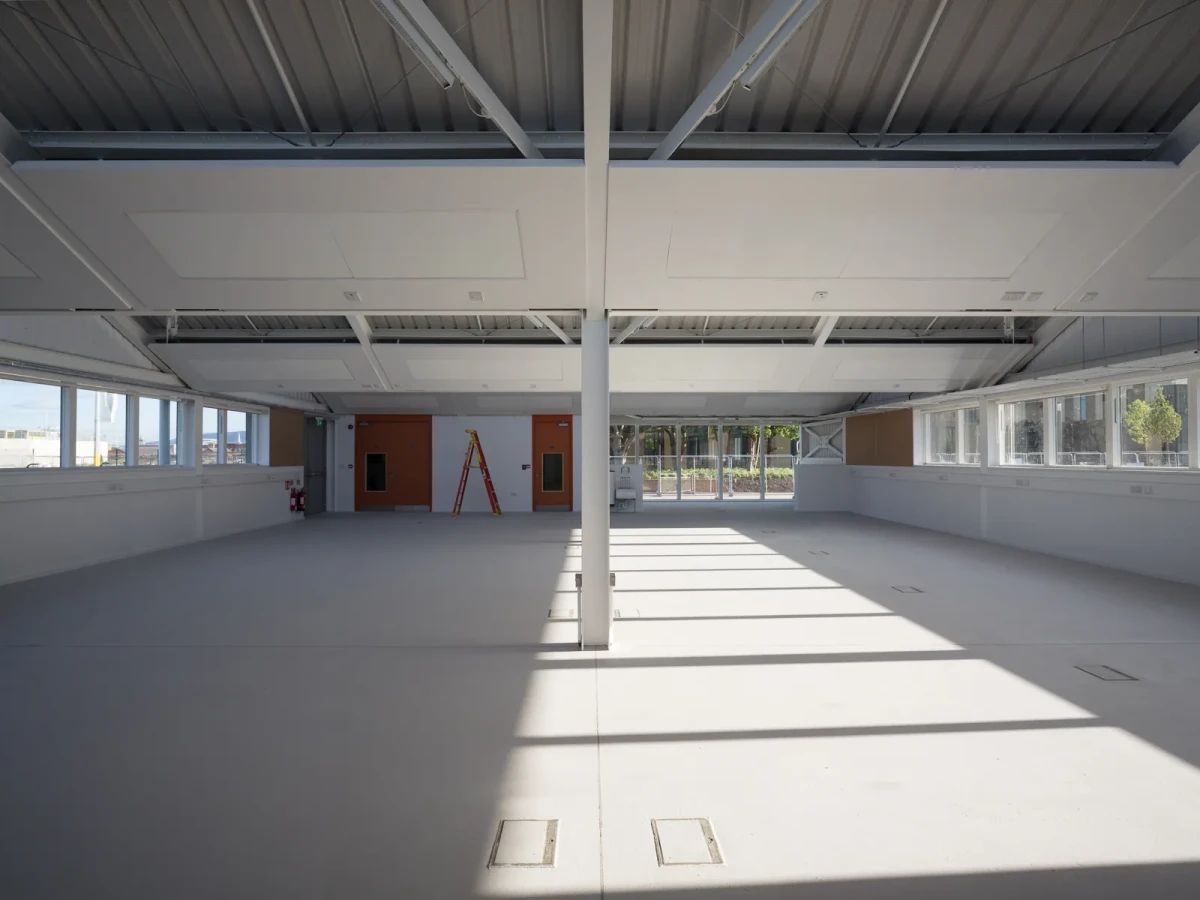
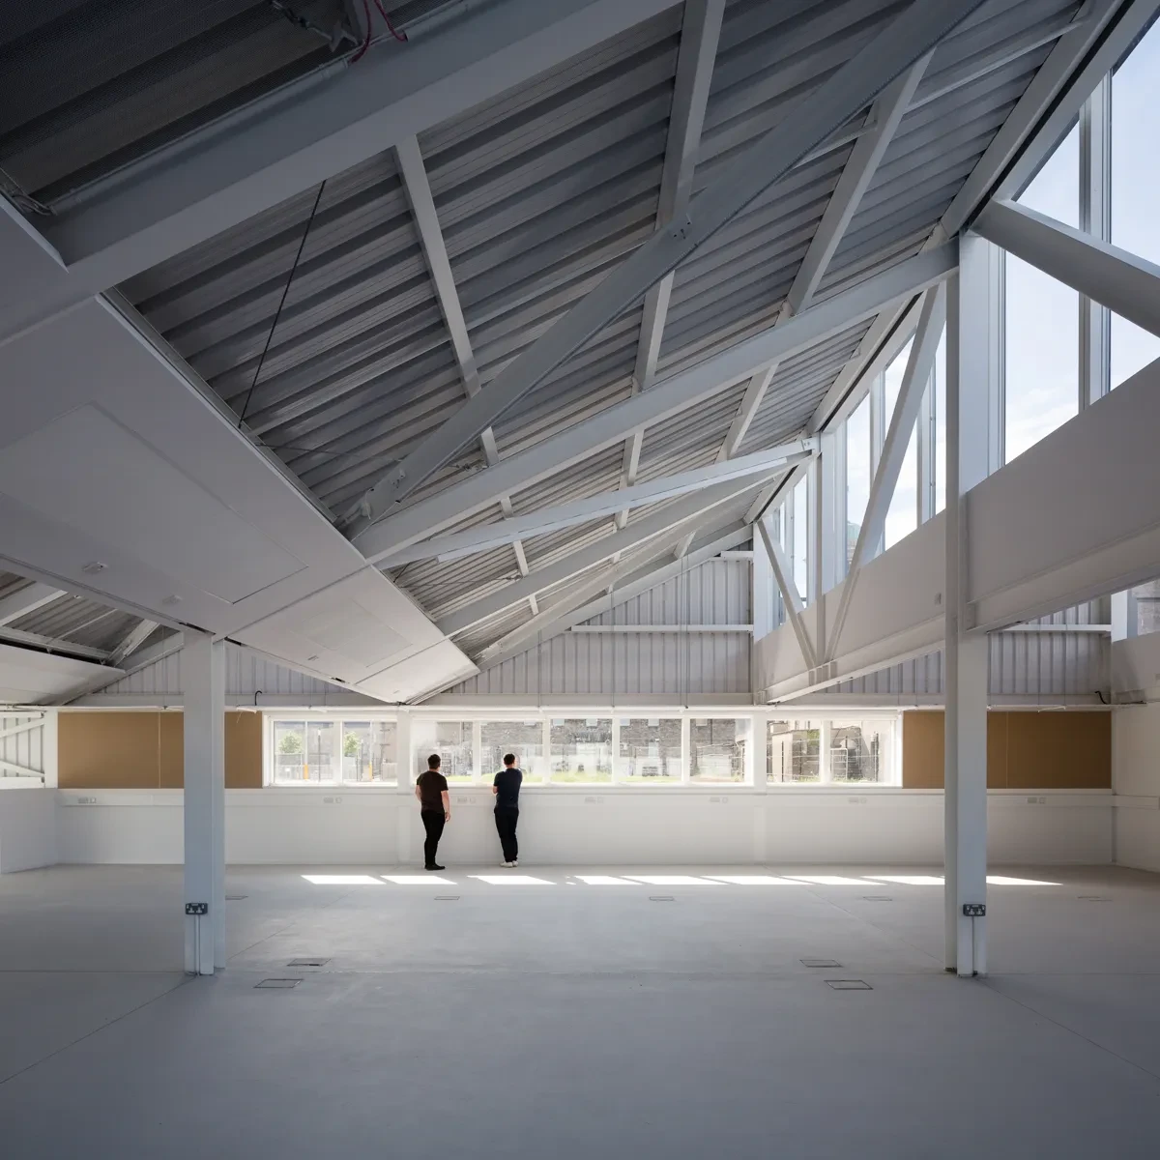
The Workshop was not to be a presentation or pastiche of an industrial space. Instead, we were searching for a place of specific character, a place for production, a place to be robustly engaged with and altered.
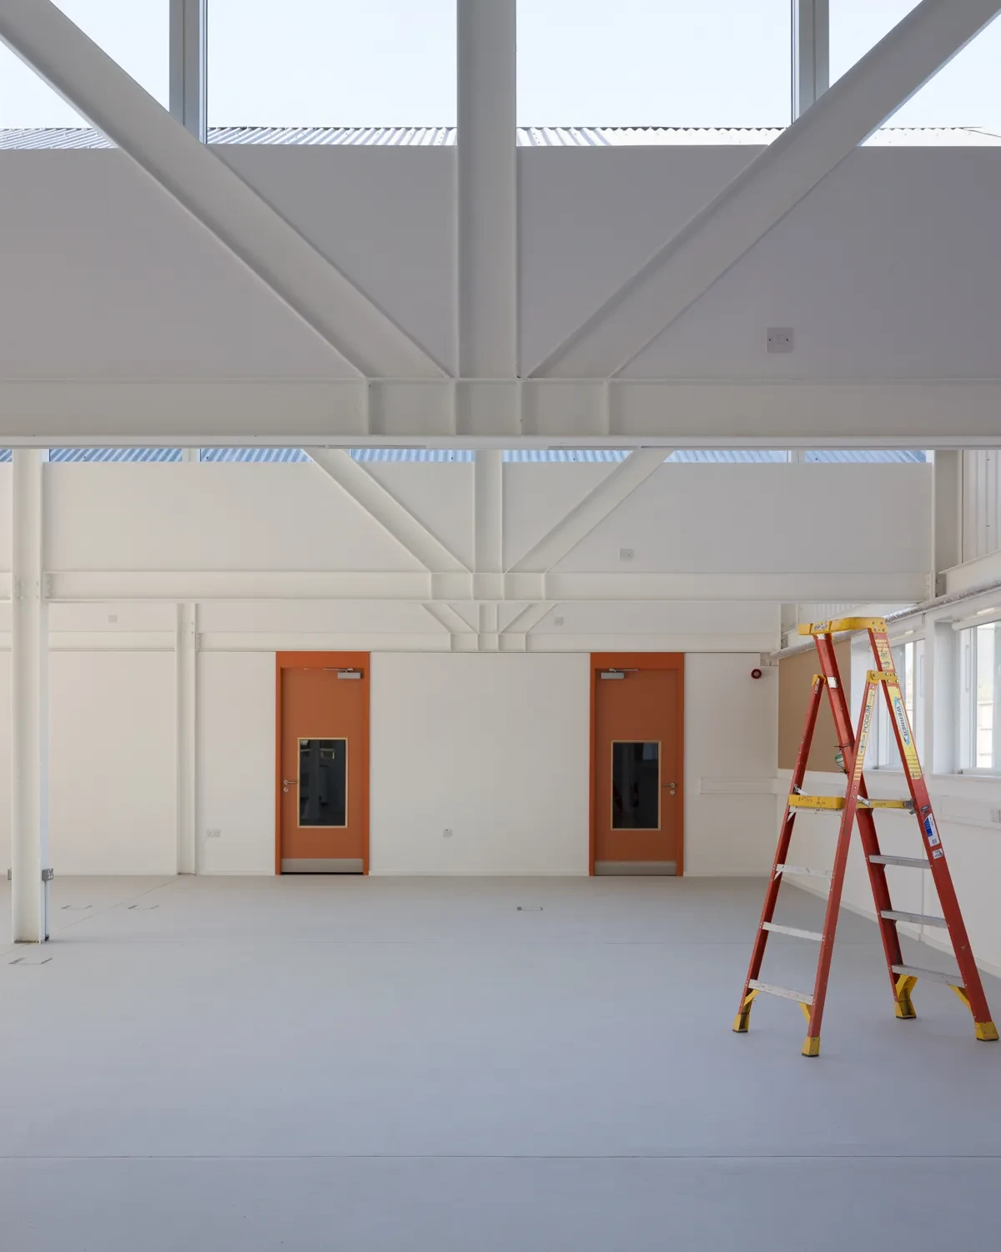
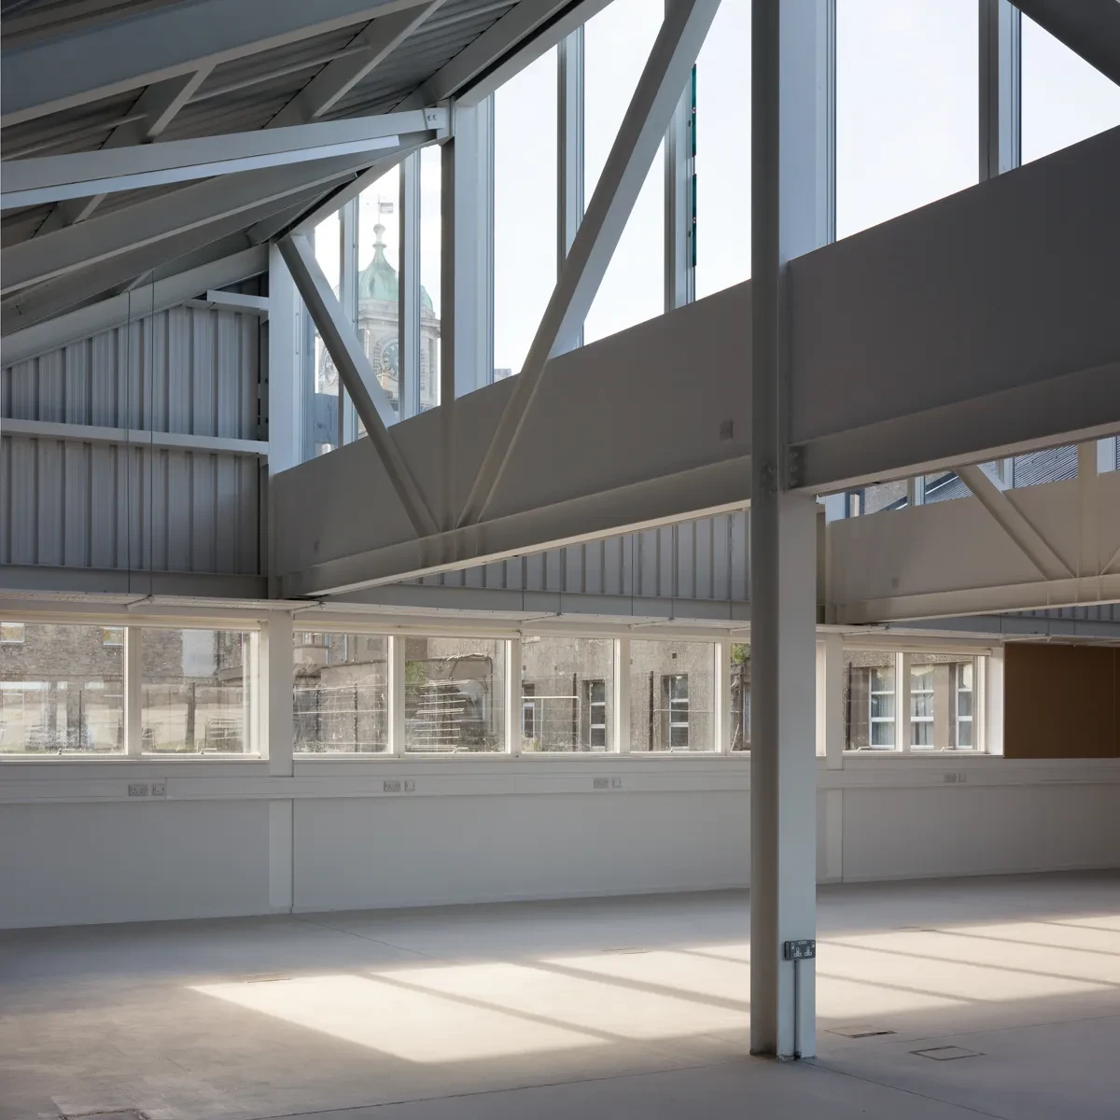
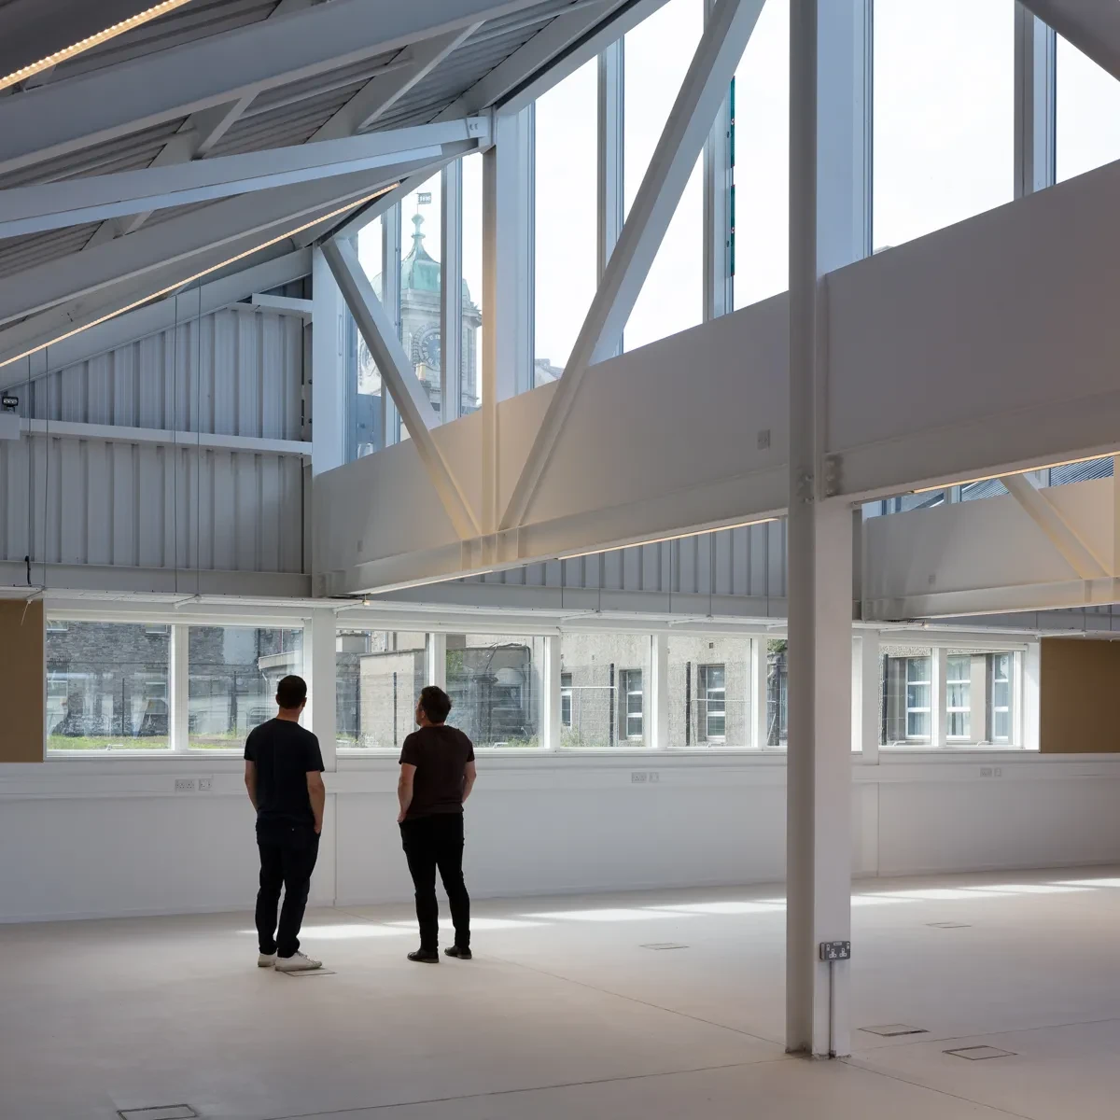
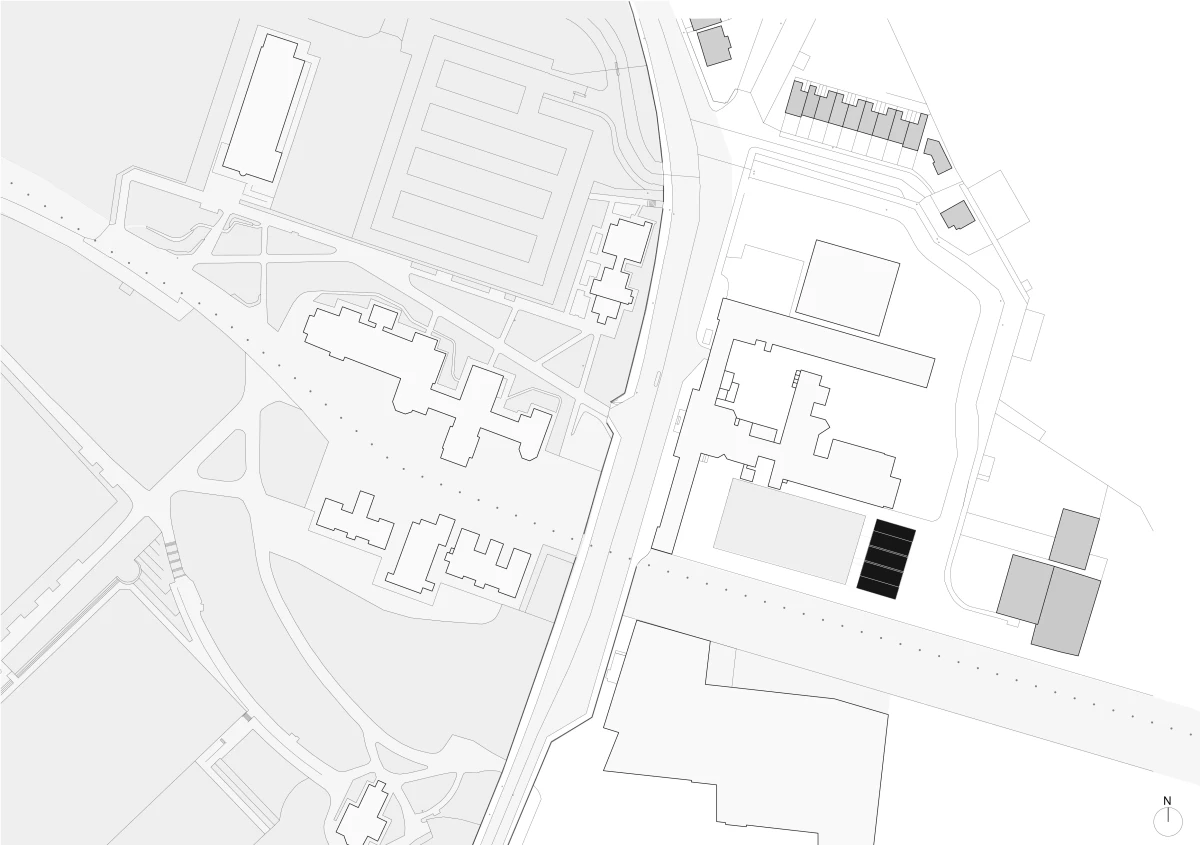
The building is distinguished on the campus by the silhouette of its pitched roofs and its expansive bright white interior. Subtle spatial characters such as the low truss booms, caryatid-like UC columns, moveable walls on castors and a fully glazed studio annex to the south produce nodal points and overlapping room-like divisions within a simple enclosure.
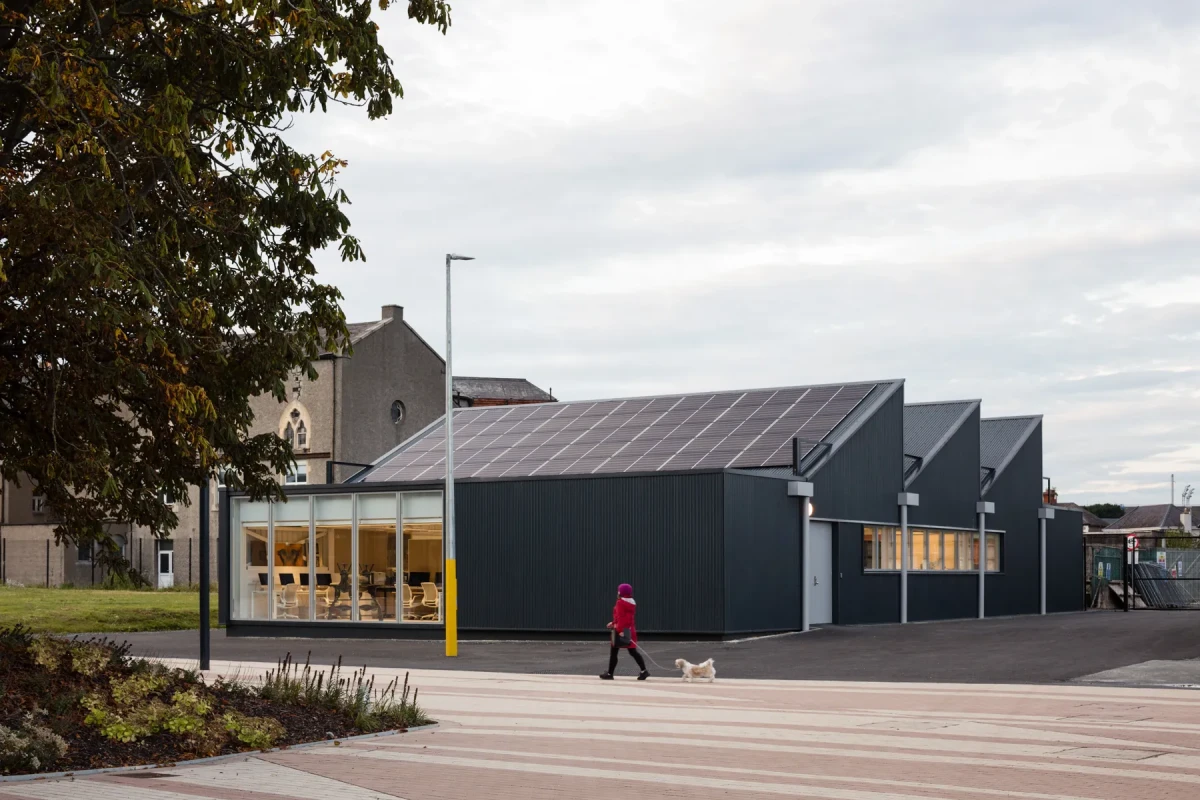
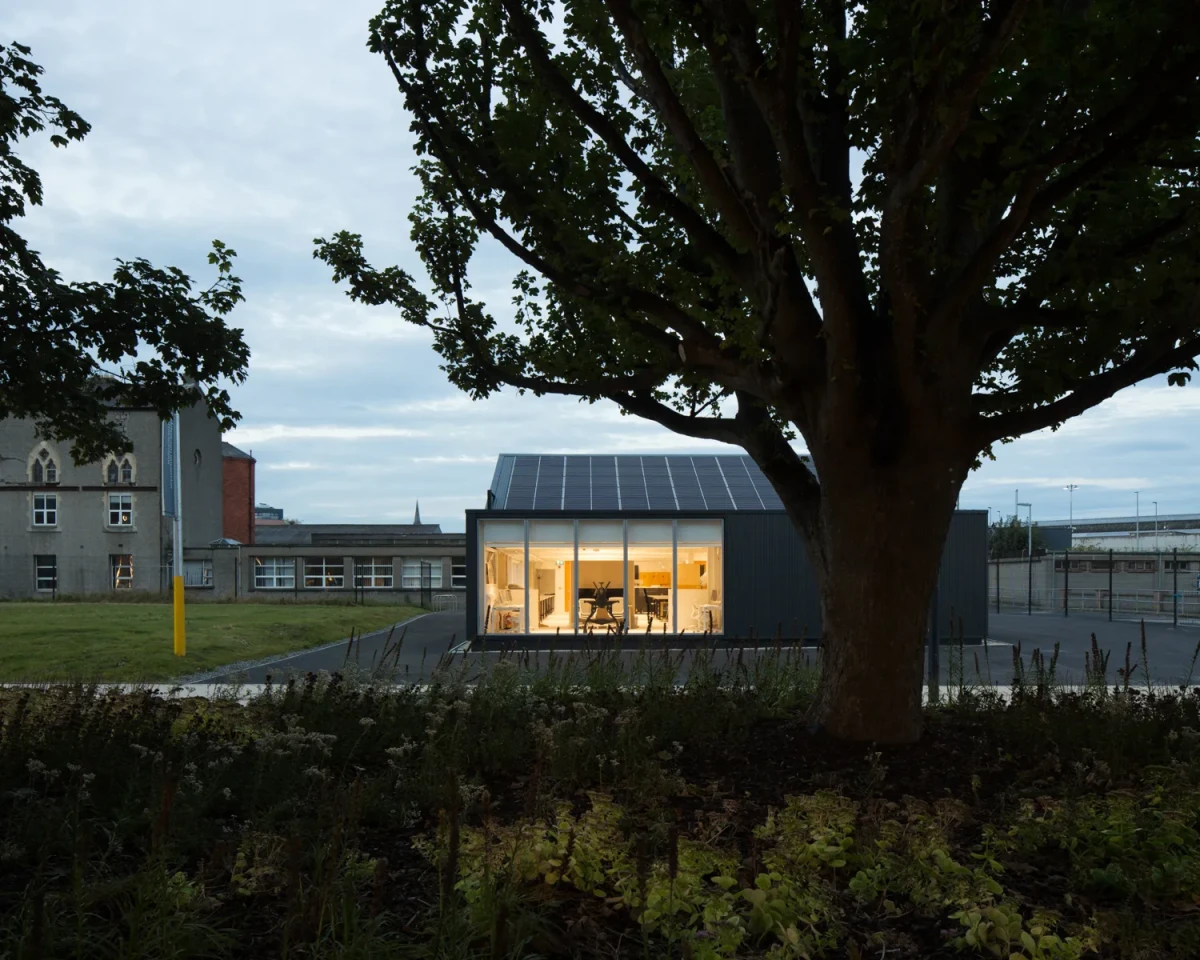
The floor-to-ceiling glazed studio annex is set about 50cm higher than the footpath outside. The soffit of this space is flat so that one is drawn to the trees and wide pedestrian walkway outside. In this way, the campus is drawn into the workshop, and this ‘shop window’ also permits the workshop to be projected into the campus